PROPERTY LOCATION:
PROPERTY DETAILS:
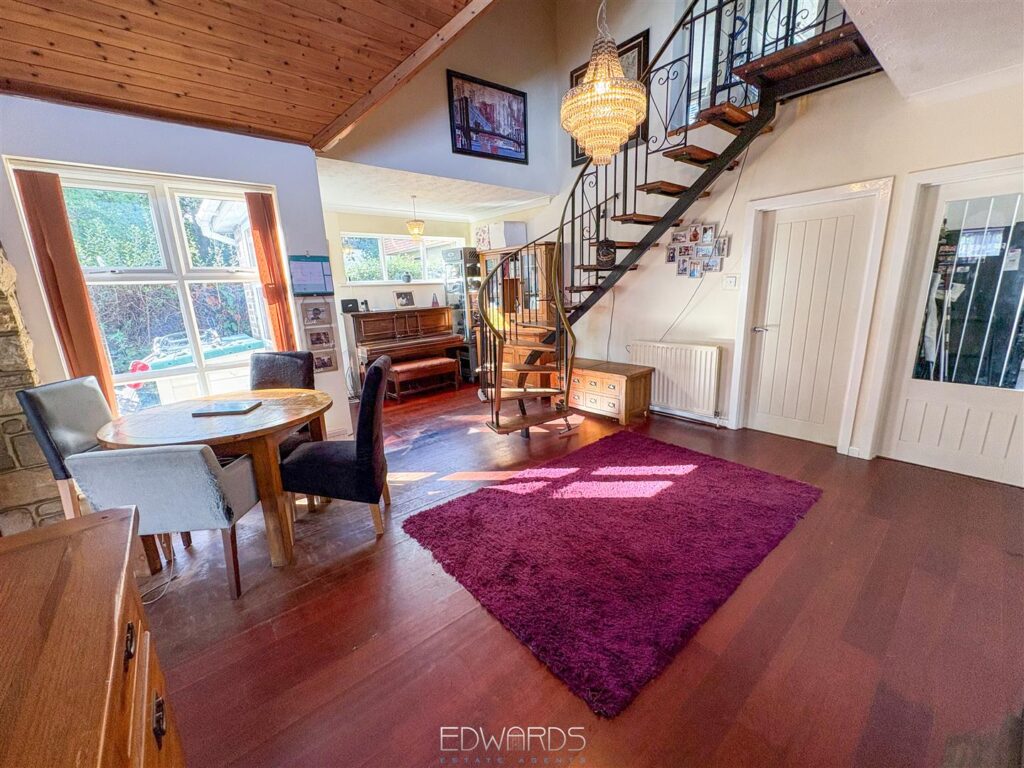
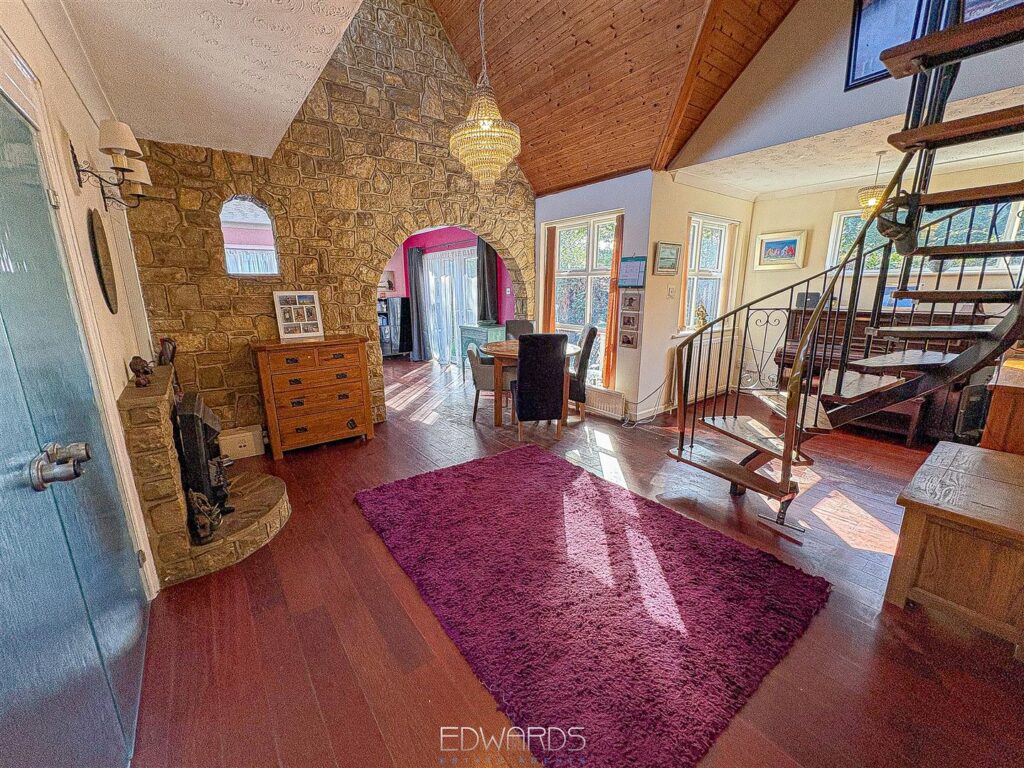
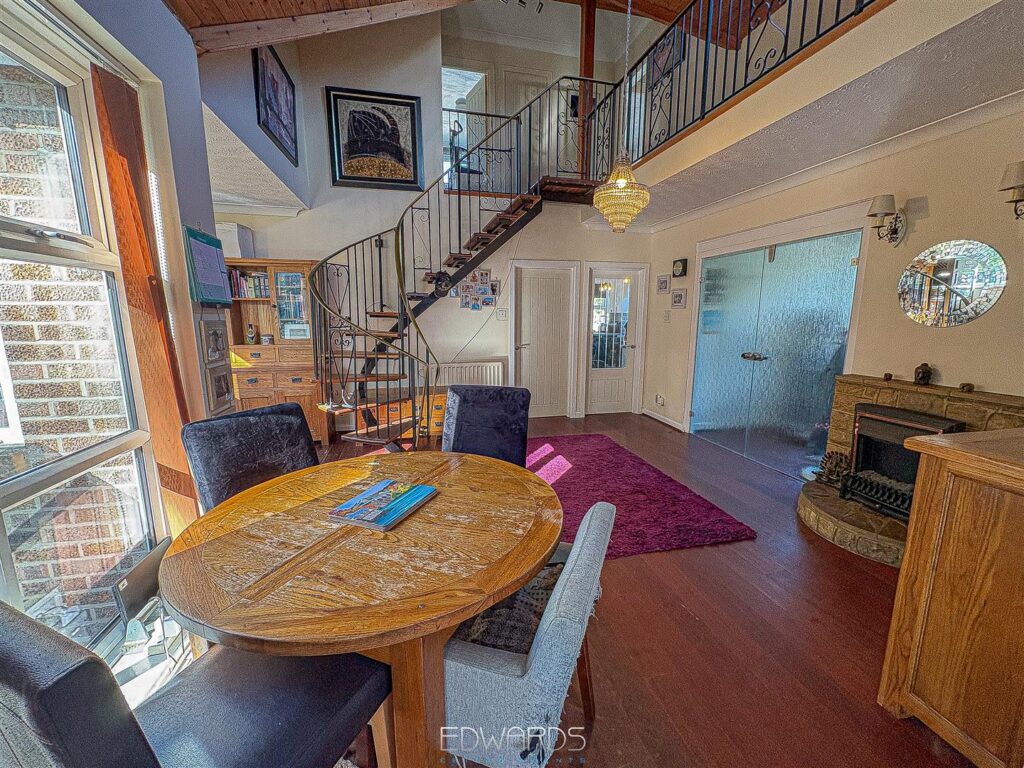
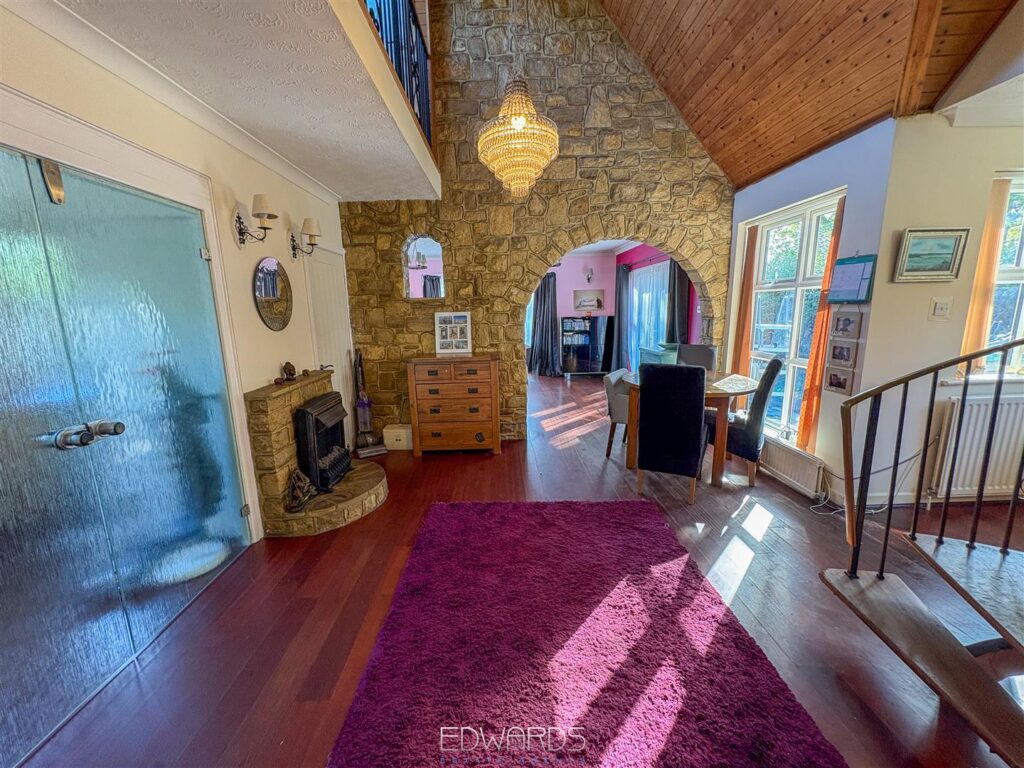
Upon entering, you are greeted by a welcoming entrance porch that leads into a spacious hall, complete with a convenient downstairs cloakroom and a storage cupboard. The heart of the home is undoubtedly the dining room/hall, which boasts a striking vaulted ceiling adorned with pine paneling and a charming Purbeck stone wall. The dark wood laminate flooring adds a touch of sophistication, while the timber and wrought iron open tread staircase provides a stunning focal point as it ascends to the galleried first floor landing, overlooking the dining area.
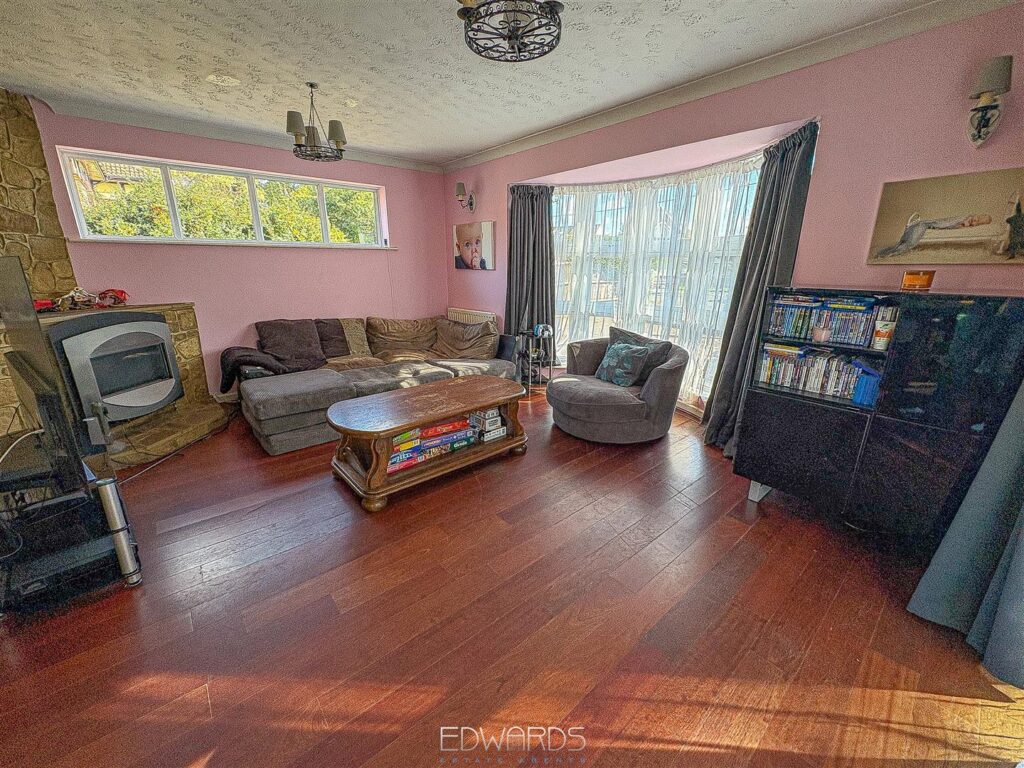
The triple aspect living room is a bright and airy space, featuring a delightful bay window at the front and French doors that open onto a side courtyard garden, perfect for enjoying the outdoors. The room is further enhanced by full-height side windows and tasteful laminate flooring, complemented by the warmth of Purbeck stone on one wall.
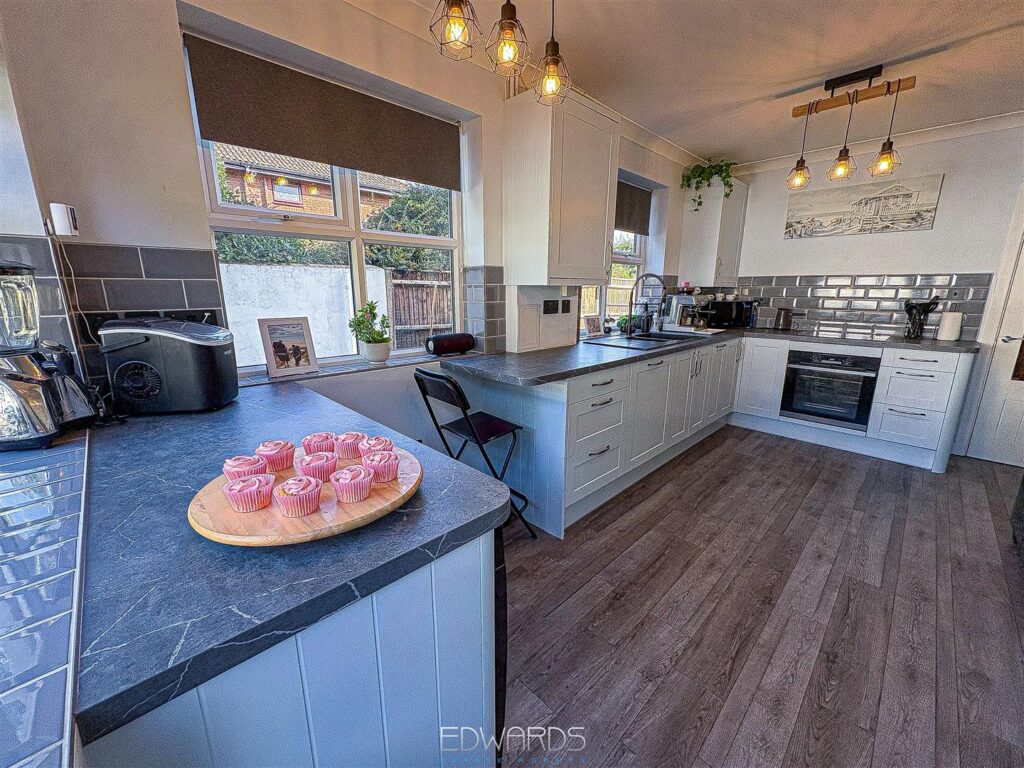
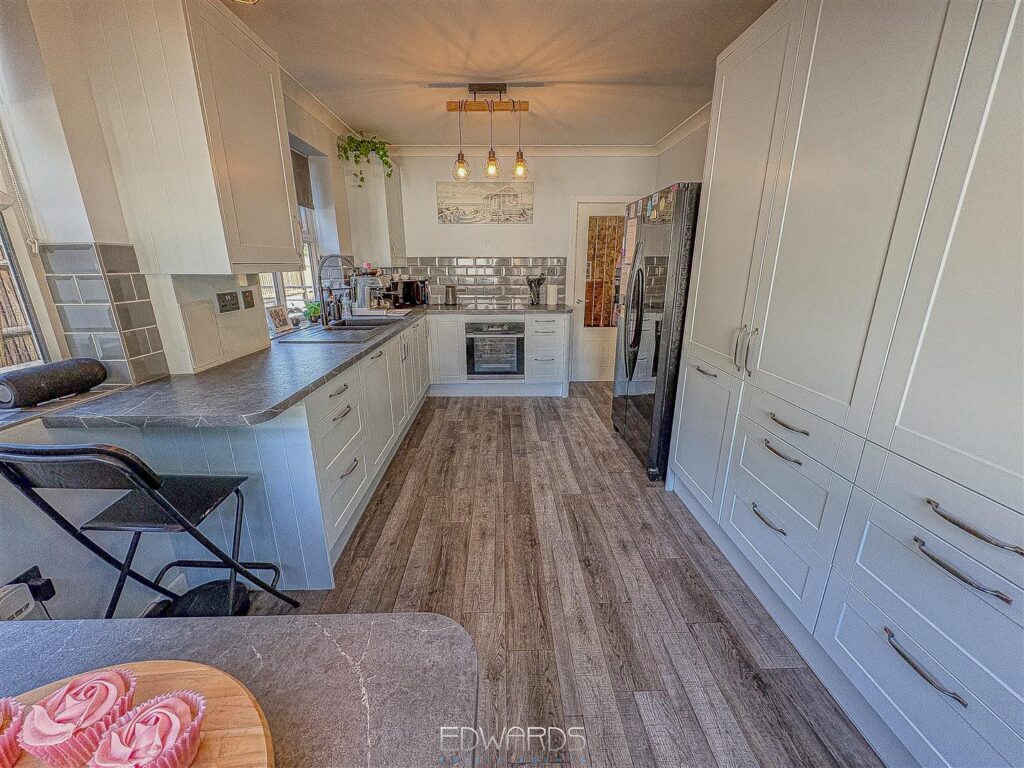
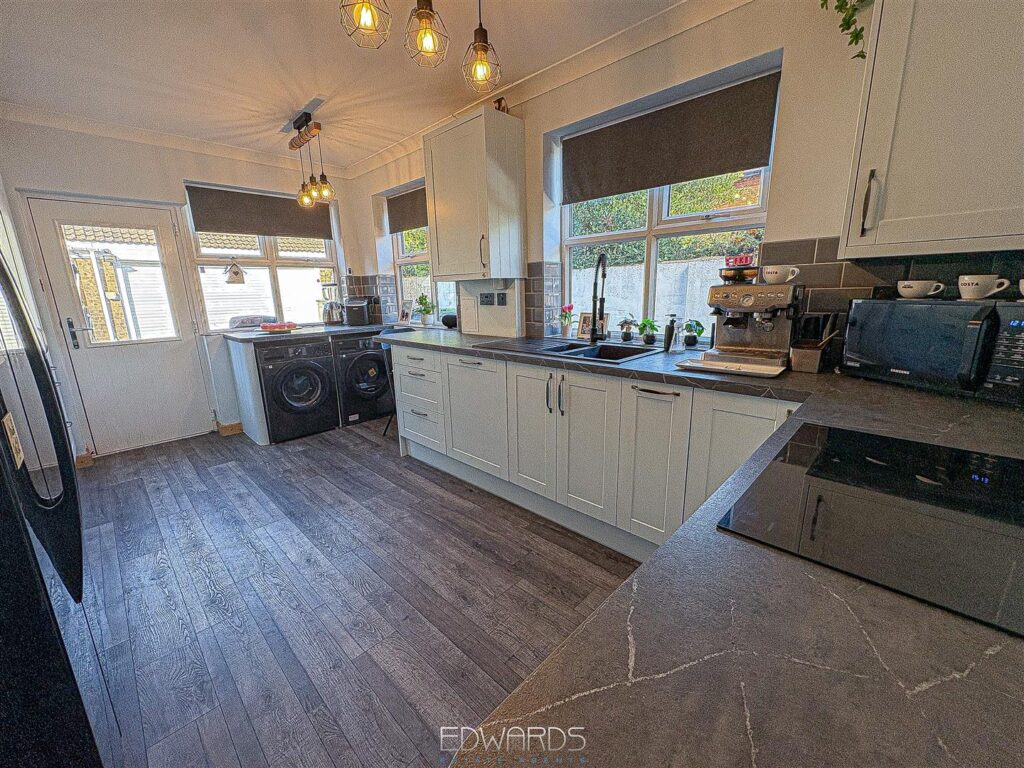
At the rear of the property, the modern kitchen/breakfast room is designed for both functionality and style, featuring a ceramic tiled floor and an extensive range of units that cater to all your culinary needs.
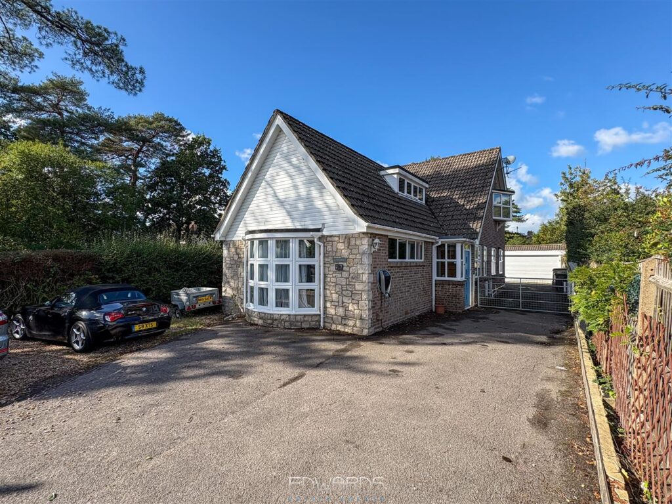
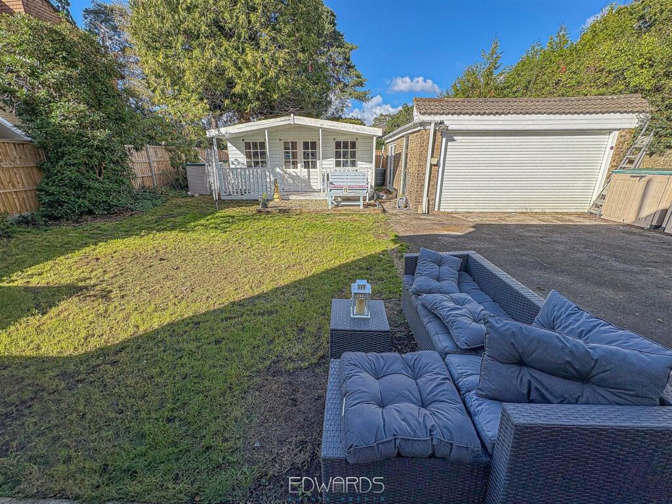
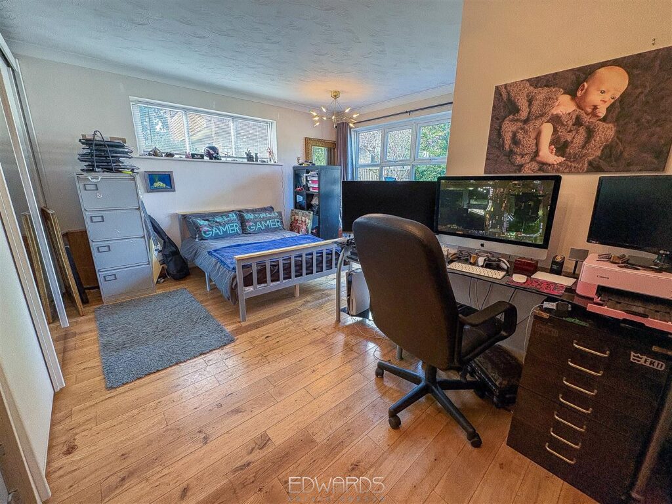
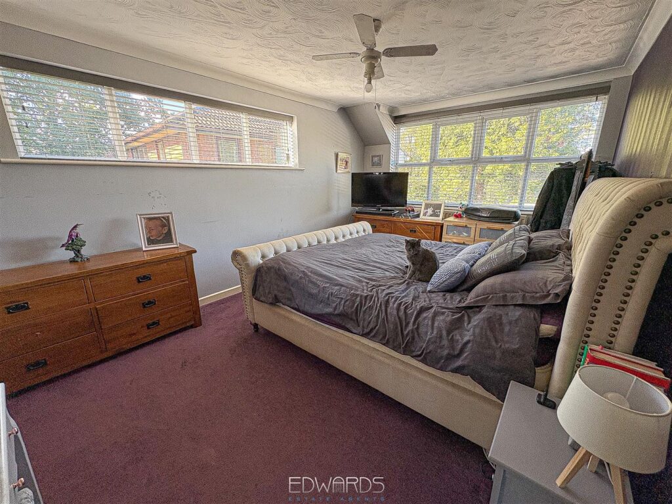
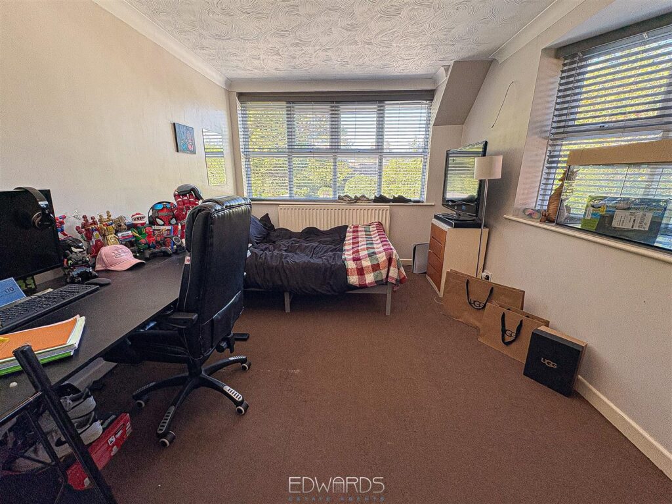
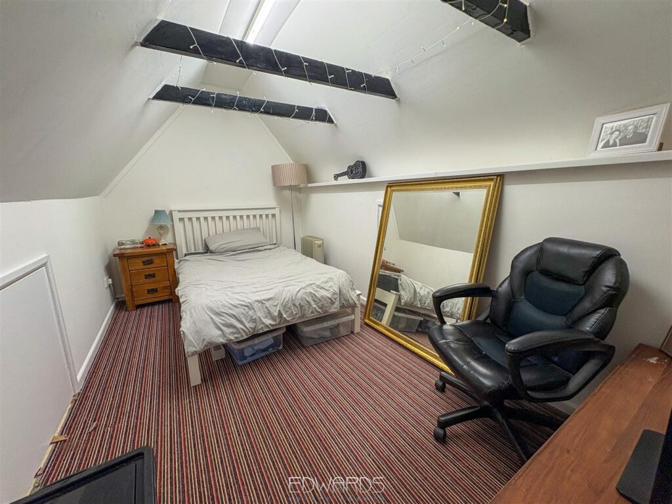
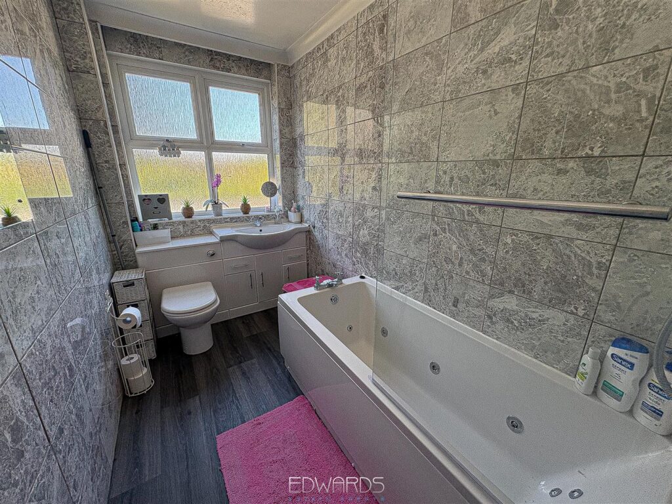
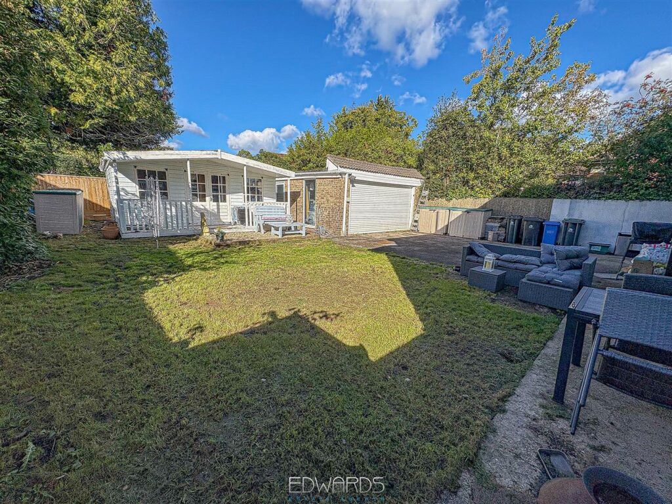
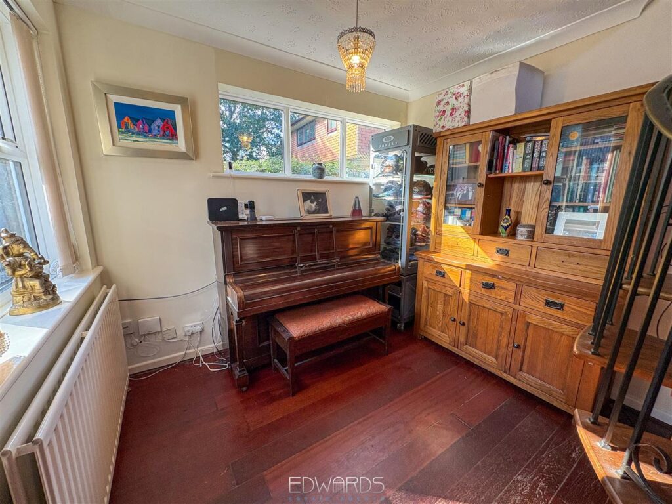
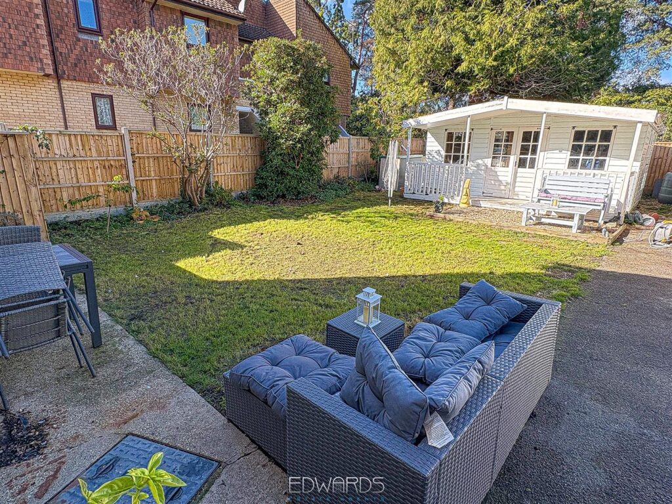
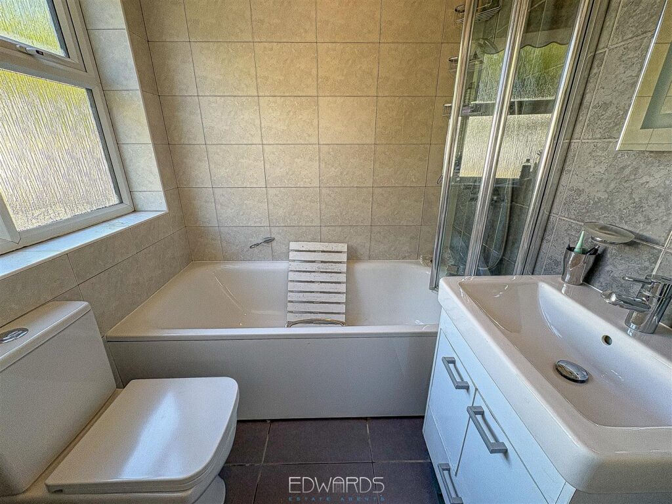
Additionally, the property includes a downstairs master bedroom with an en-suite, a stylish family bathroom, a study/bedroom or office space, a detached double garage, and a charming summerhouse, making it an ideal retreat for both relaxation and entertaining. This home truly encapsulates the essence of contemporary living in a sought-after location, offering a perfect sanctuary for you and your family.
Additional Information
Energy Performance Rating: C
Council Tax Band: F
Tenure: Freehold
Flood Risk: Very low but refer to gov.uk, check long term flood risk
Flooded in the last 5 years: No
Conservation area: No
Listed building: No
Tree Preservation Order: Yes
Parking: Private driveway, double garage & EV charging
Utilities: Mains electricity, mains gas, mains water
Drainage: Mains sewerage
Broadband: Refer to Ofcom website
Mobile Signal: Refer to Ofcom website
PROPERTY INFORMATION:


Utility Support
Rights and Restrictions
Risks
PROPERTY OFFICE :
3 Bedroom Detached House
White Gables, 427 Ringwood Road, Ferndown