PROPERTY LOCATION:
PROPERTY DETAILS:
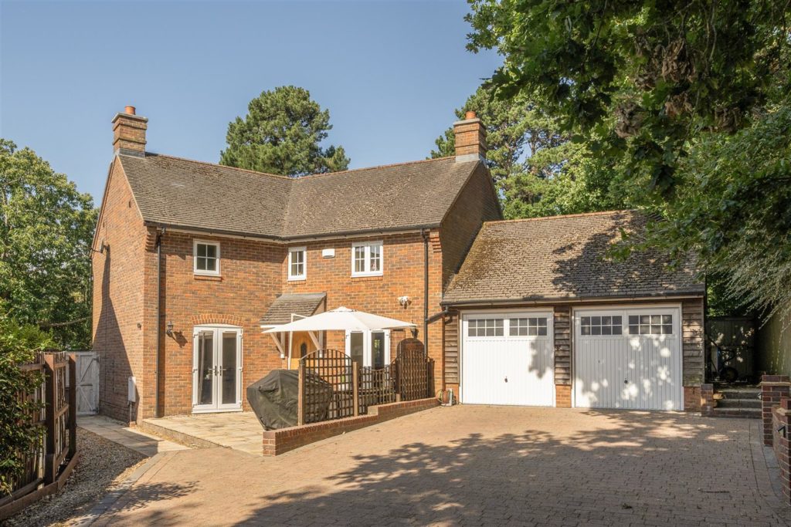
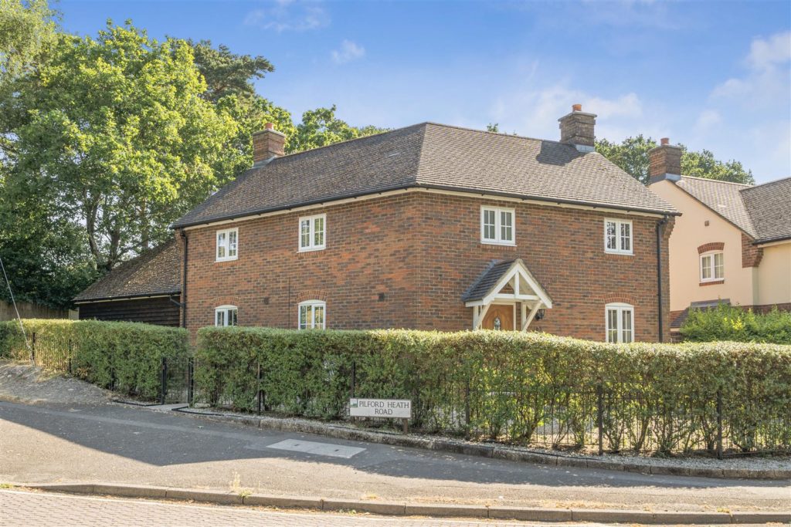
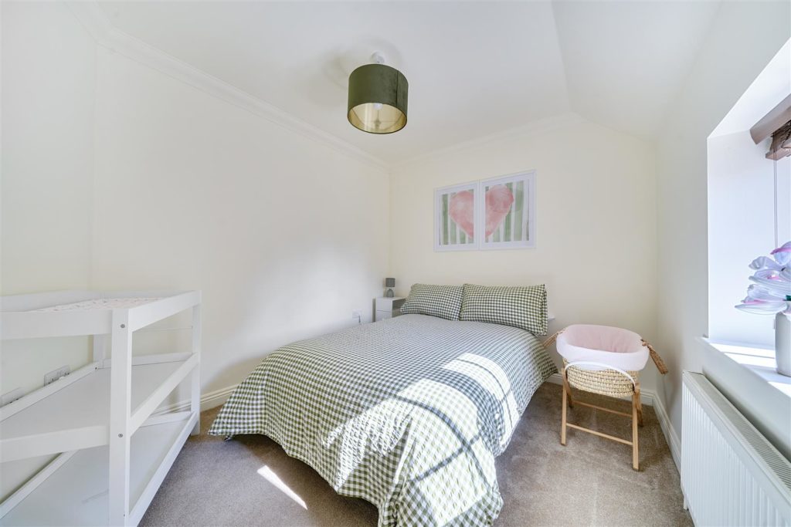
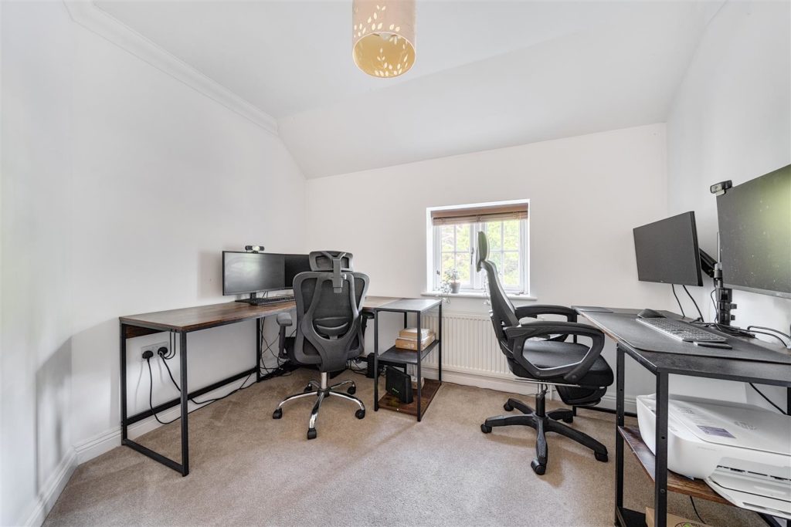
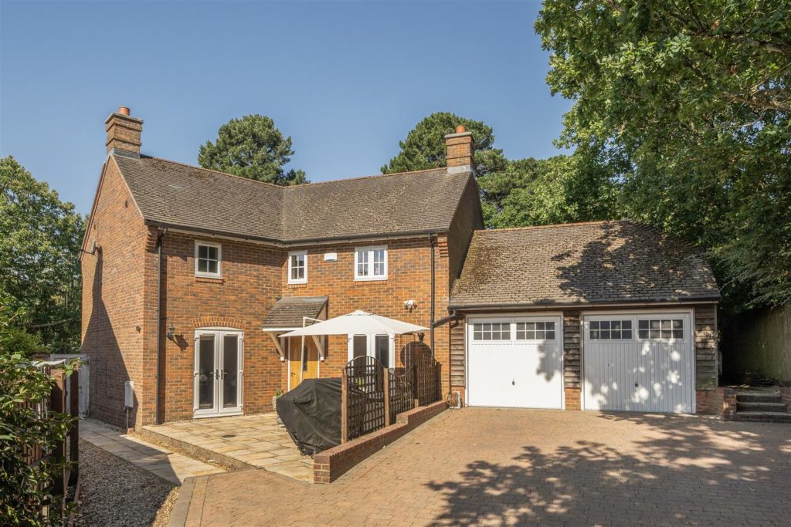
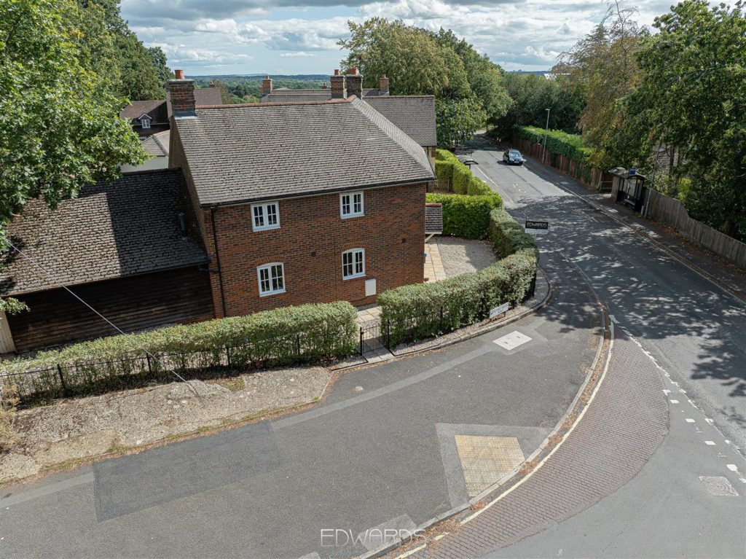
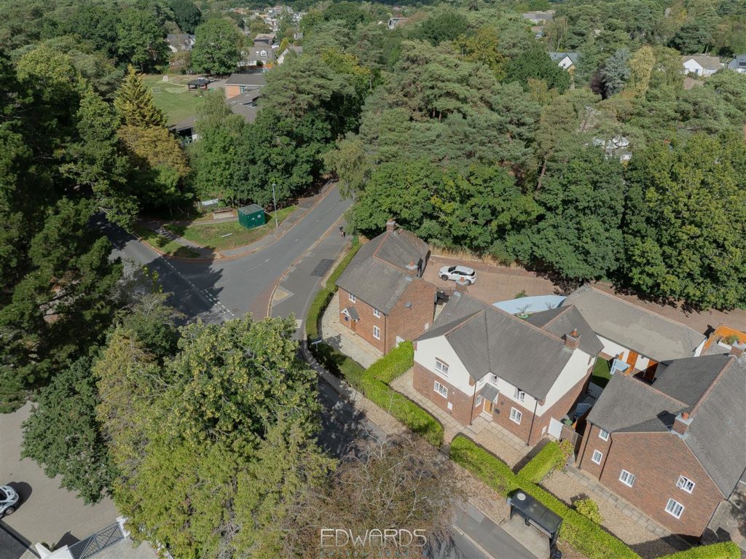
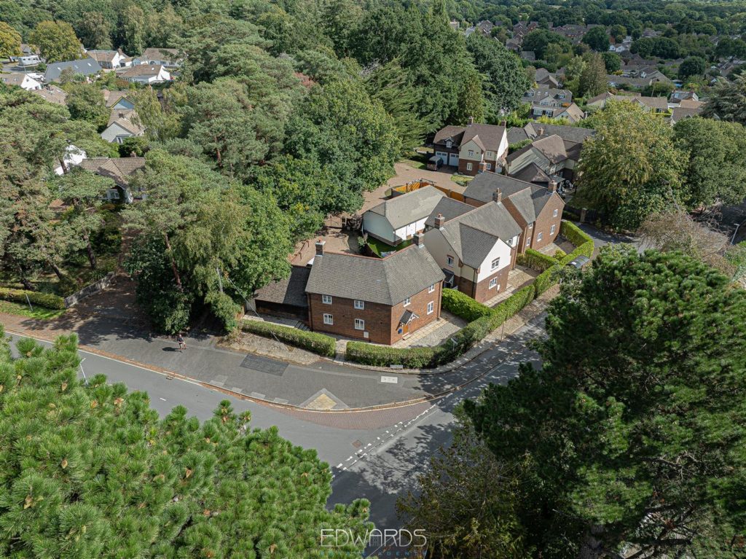
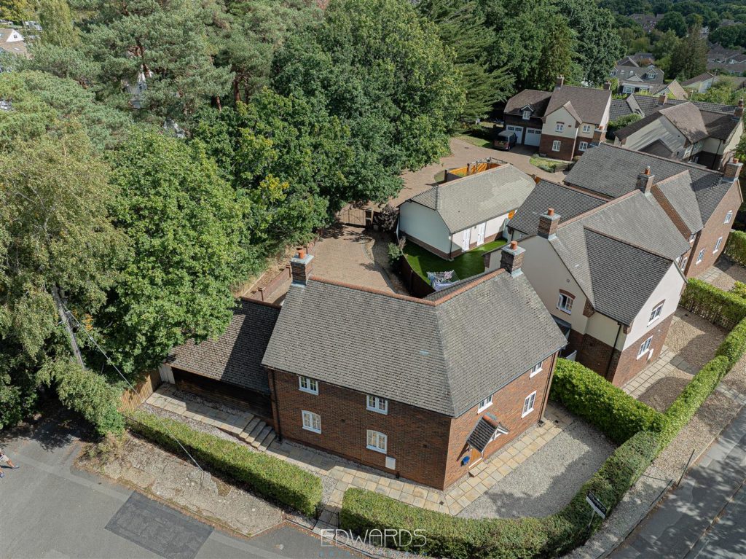
Owned by the current vendors from new, this detached, four double bedroom home is immaculately presented and offers low maintenance modern family living. Occupying a corner plot, the property is decorated in a neutral palette promoting a light and airy ambience throughout.
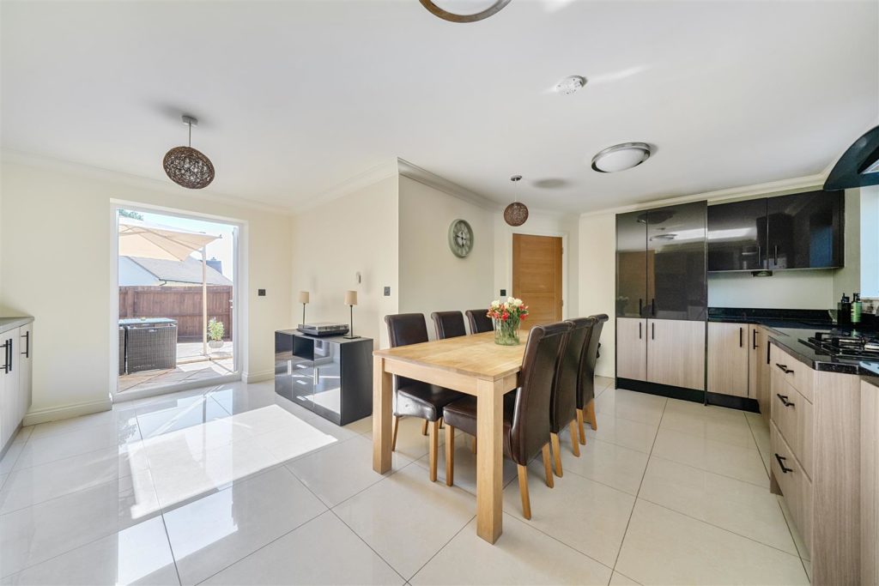
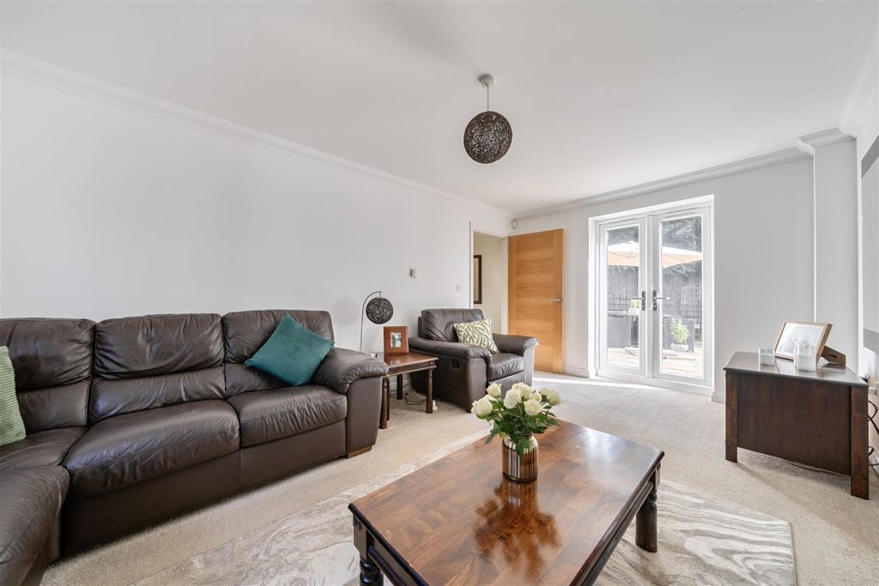
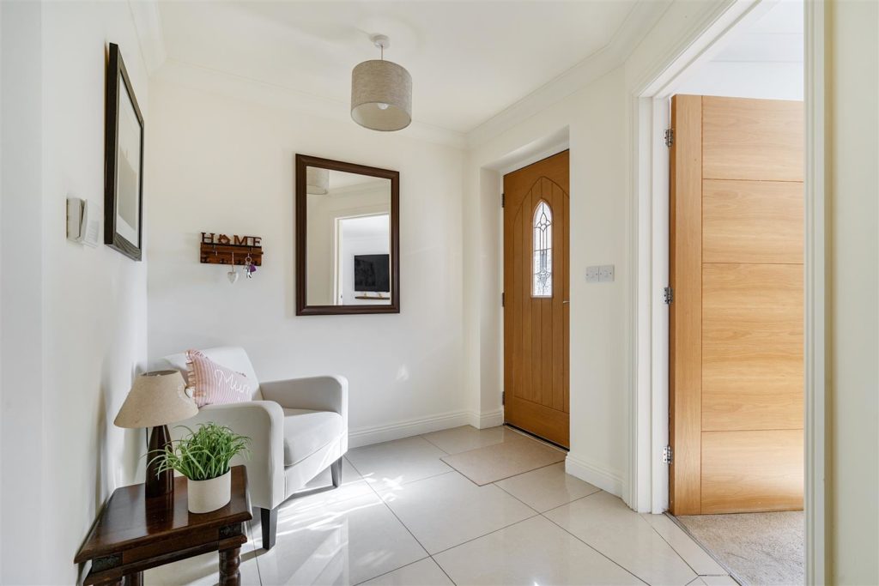
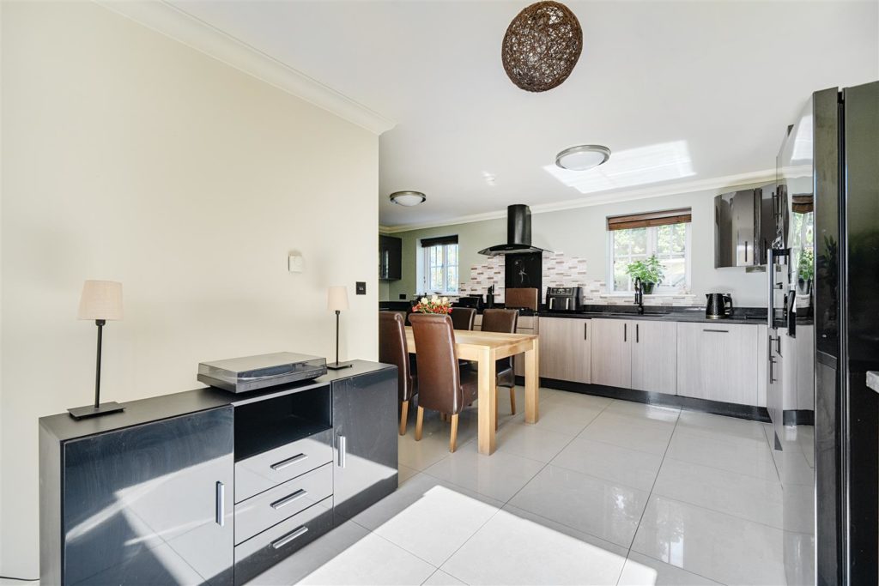
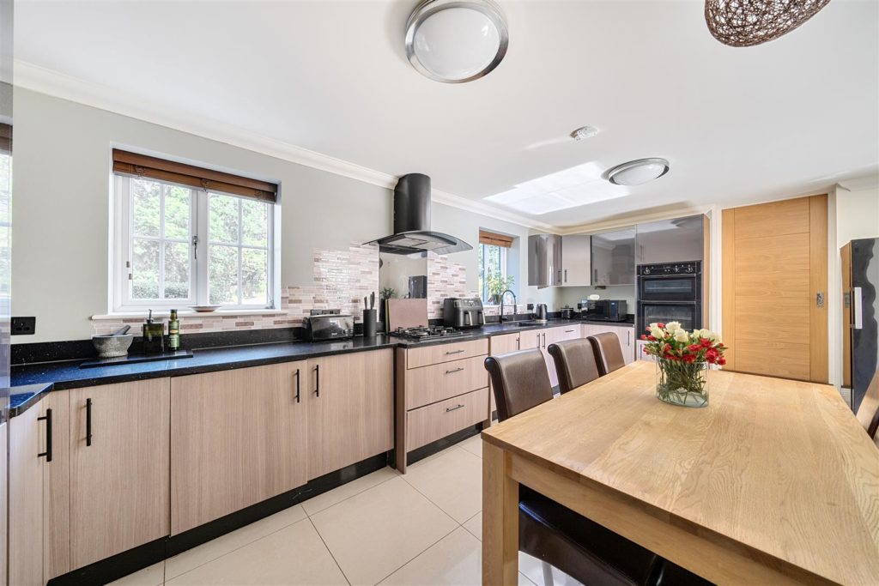
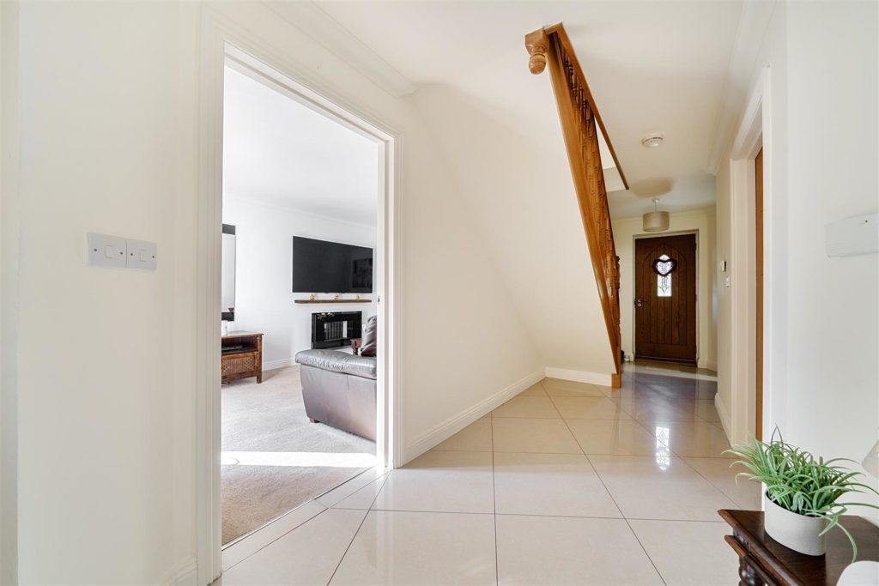
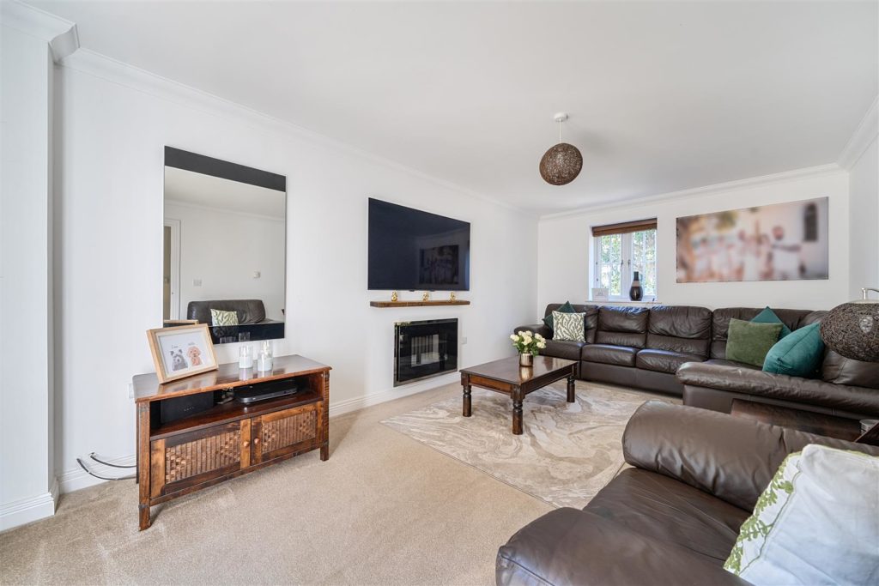
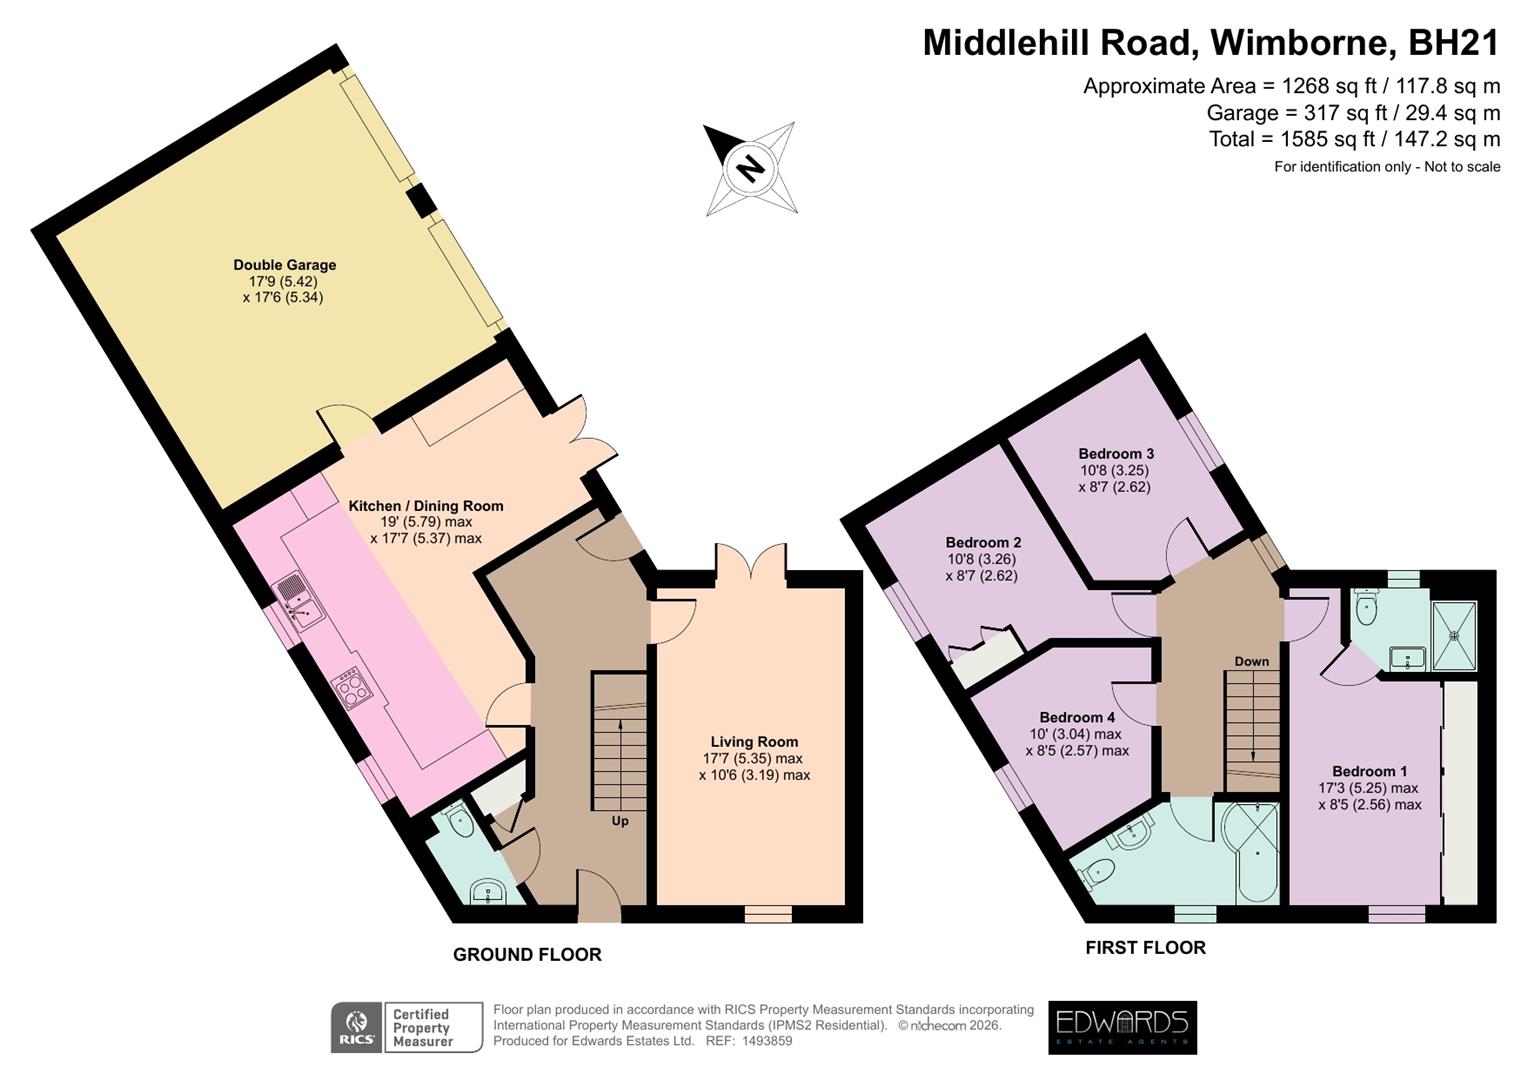
The welcoming reception hall is laid with ceramic floor tiles which continue through to the well proportioned and stylishly appointed kitchen/dining room which is fitted with a generous range of base and wall units along with double oven, gas hob and extractor. There is ample floorspace for a dining table and chairs and French doors lead out to the large private patio – an ideal spot for entertaining or relaxation! A separate dual aspect living room offers further social space with French doors giving access to the patio.
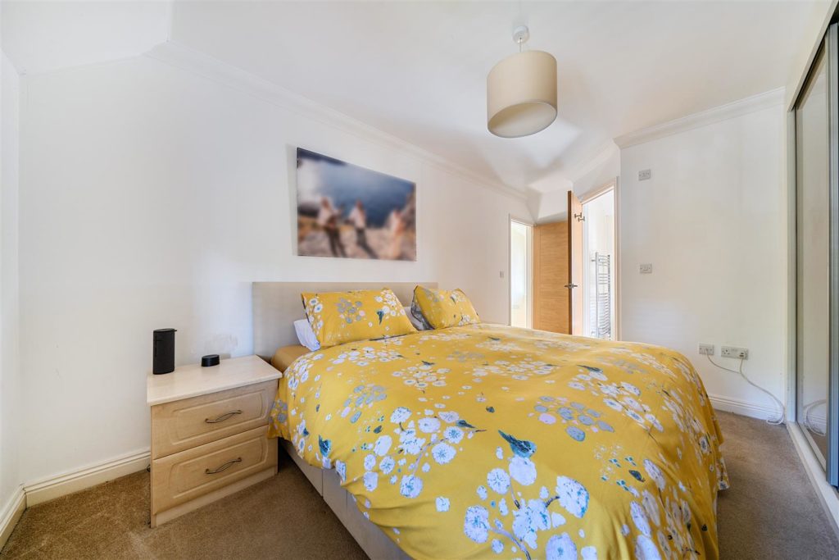
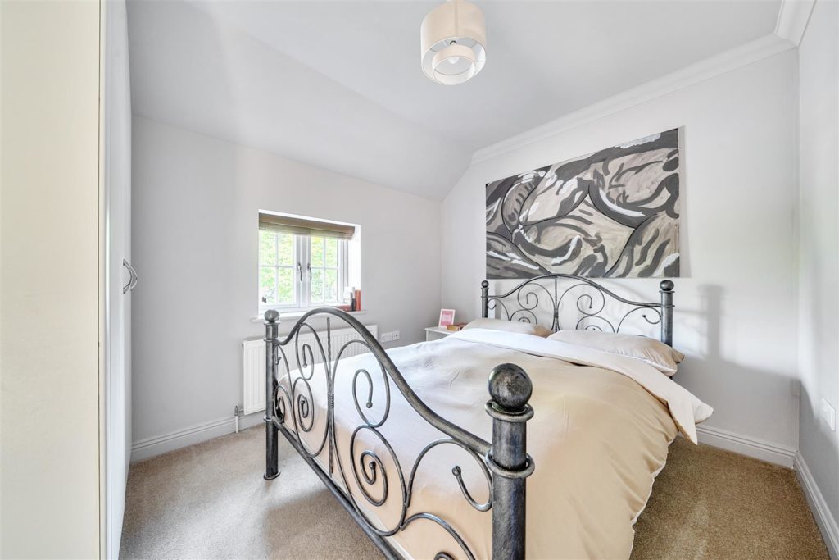
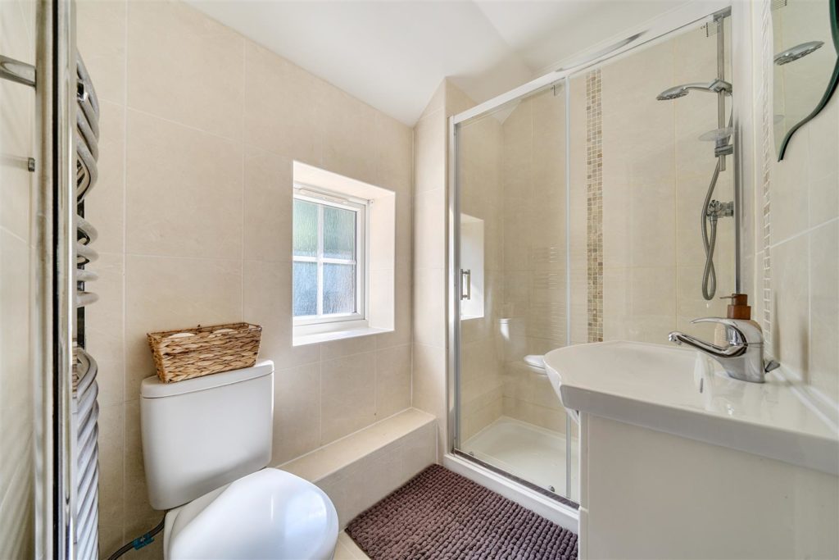
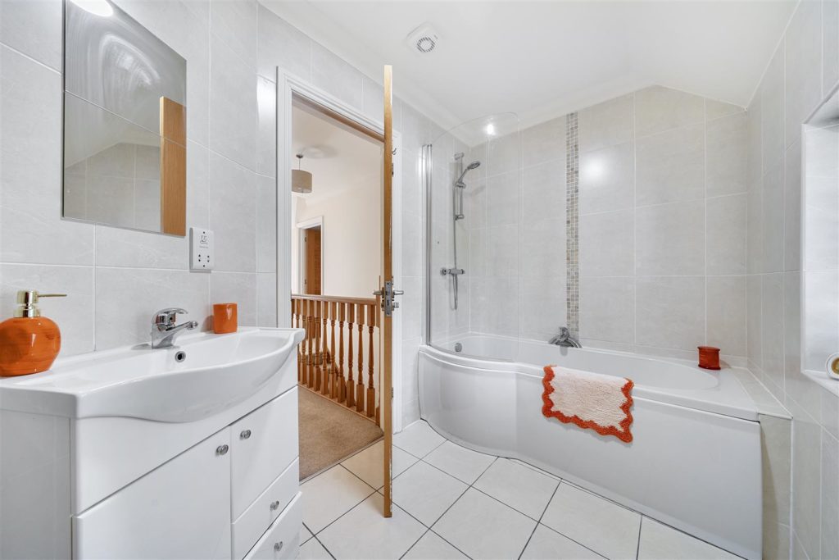
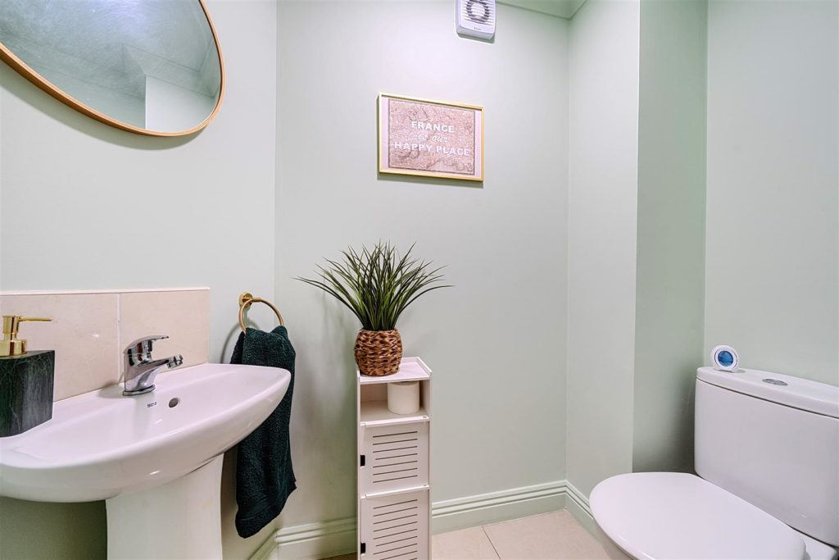
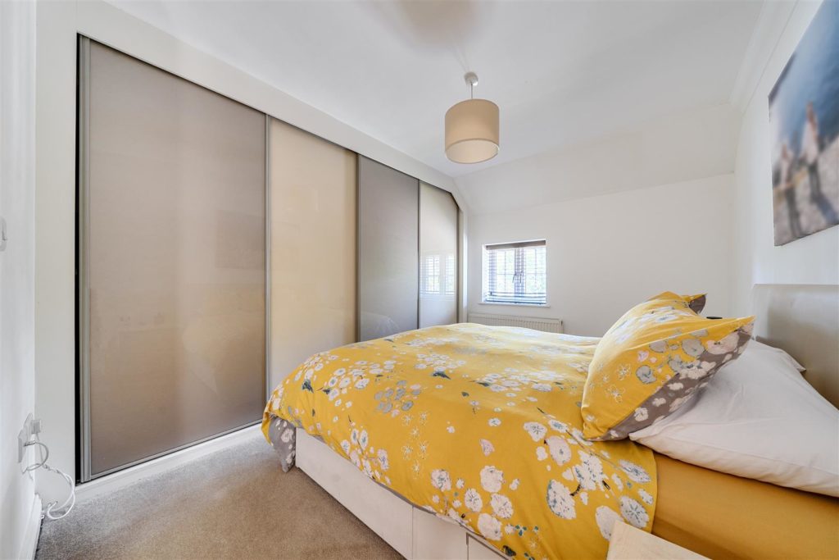
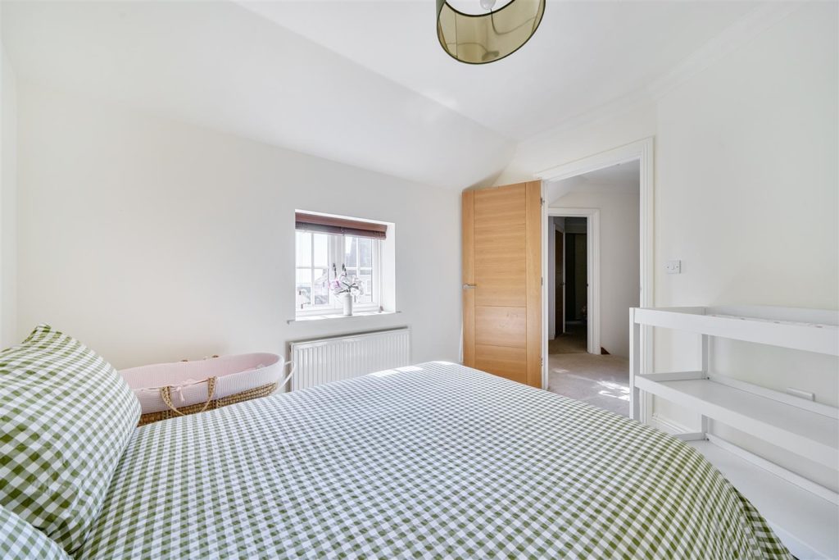
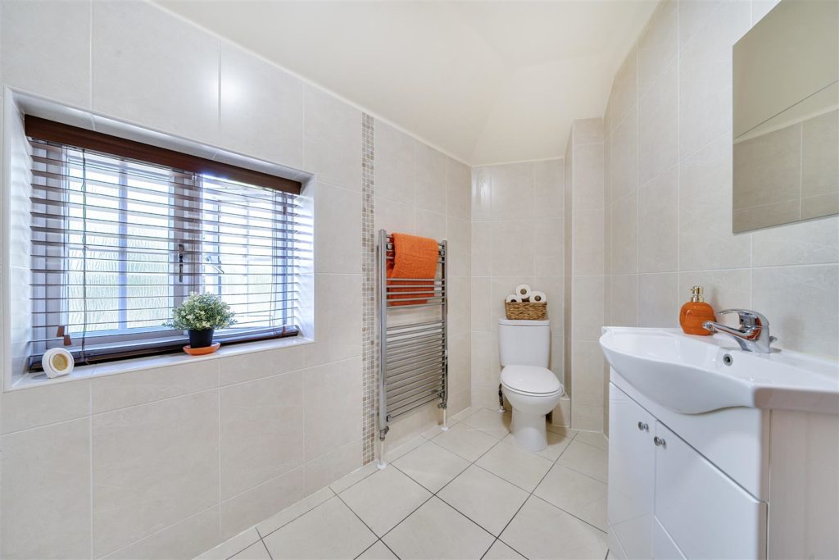
On the first floor, the master bedroom has wall to wall built-in wardrobes and the benefit of an adjoining fully tiled ensuite shower room, whilst the remaining bedrooms are served by an equally stylish, fully tiled family bathroom fitted with bath/shower, WC and vanity wash hand basin. A ground floor cloakroom is located off the hallway.
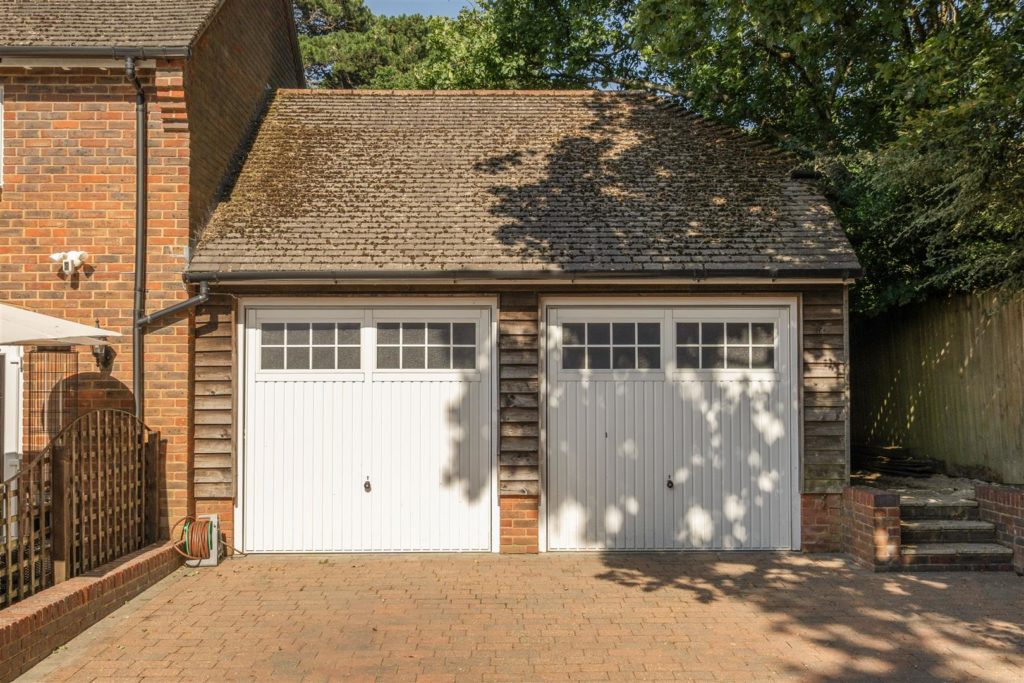
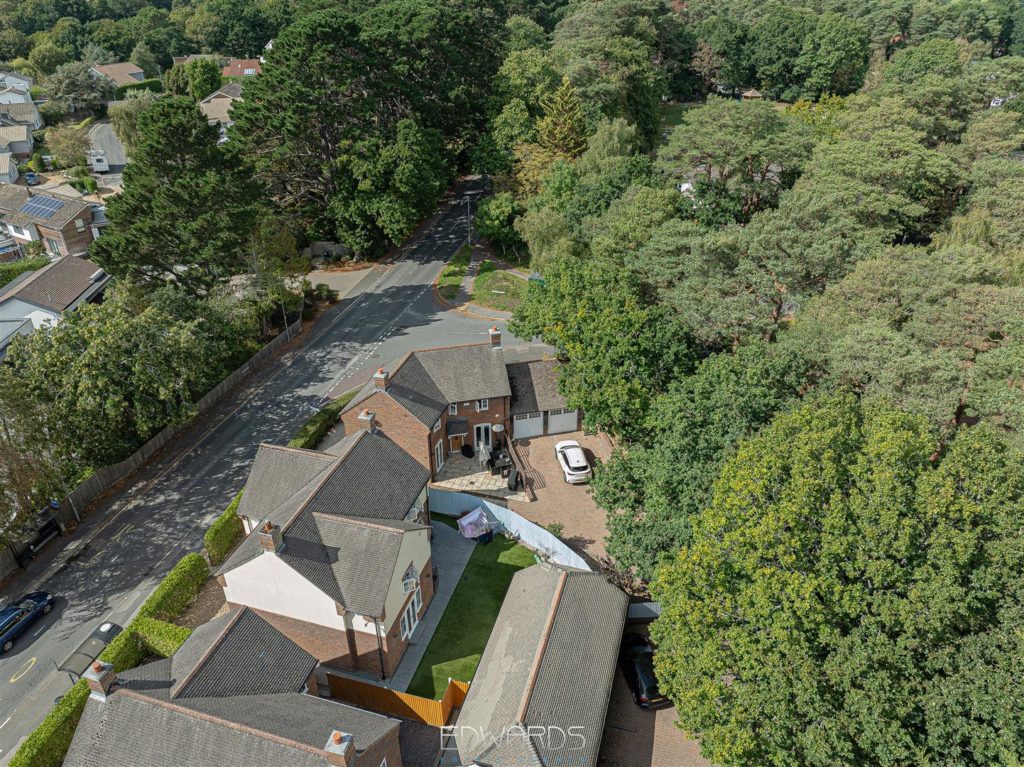
Outside, wrought iron fencing with hedging bounds the front of the property with pedestrian gate and pathway to the front door. To the side of the property, the driveway has electric gated access to the rear, a double attached garage which is fitted with two up and over doors and an internal pedestrian door directly to the kitchen.
Additional Information
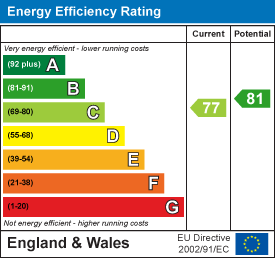
Energy Performance Rating: C
Council Tax Band: E
Tenure: Freehold
Flood Risk: Very low but refer to gov.uk, check long term flood risk
Flooded in the last 5 years: No
Conservation area: No
Listed building: No
Tree Preservation Order: No
Parking: Electric gated parking, private driveway & integral double garage
Utilities: Mains electricity, mains gas, mains water
Heating: Underfloor heating to the downstairs
Drainage: Mains sewerage
Broadband: Refer to Ofcom website
Mobile Signal: Refer to Ofcom website
PROPERTY INFORMATION:
Utility Support
Rights and Restrictions
Risks
PROPERTY OFFICE :
4 Bedroom Detached House
Middlehill Road, Wimborne