PROPERTY LOCATION:
PROPERTY DETAILS:
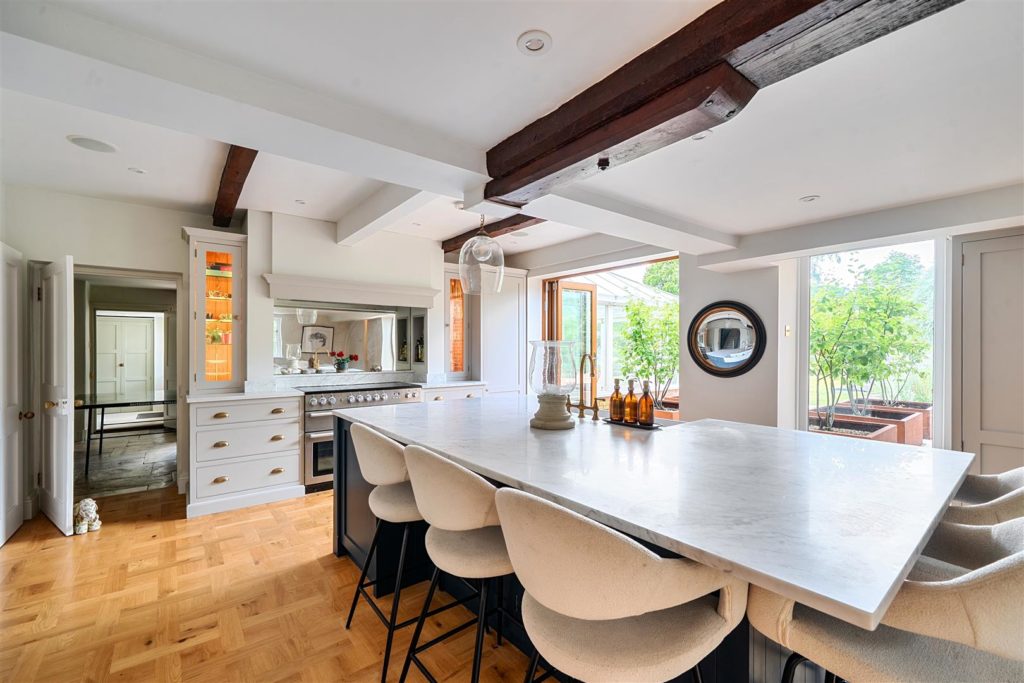
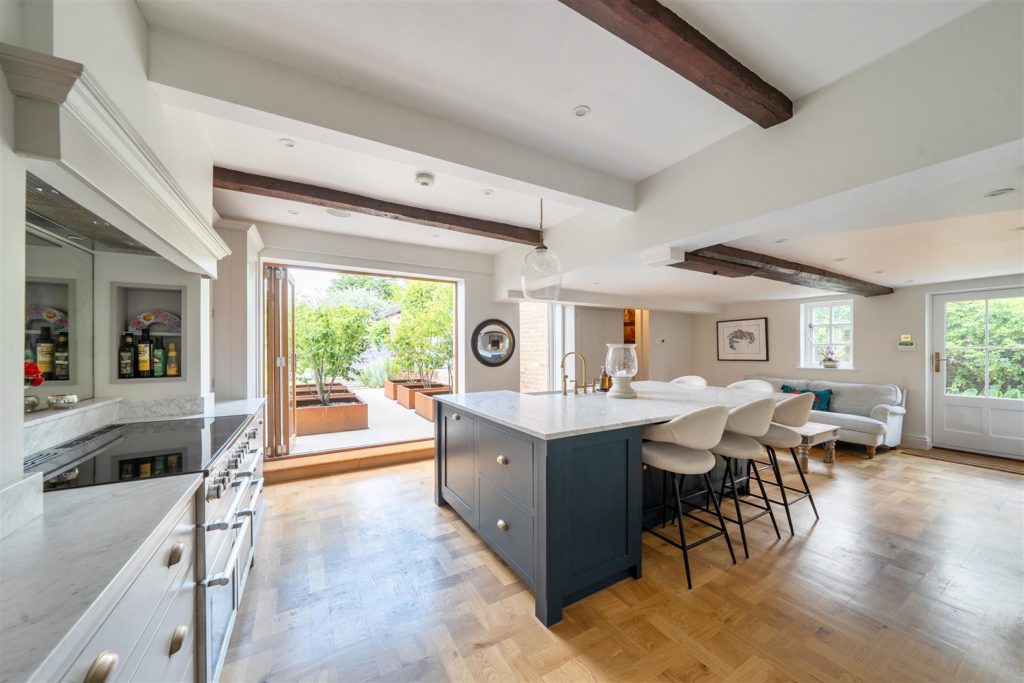
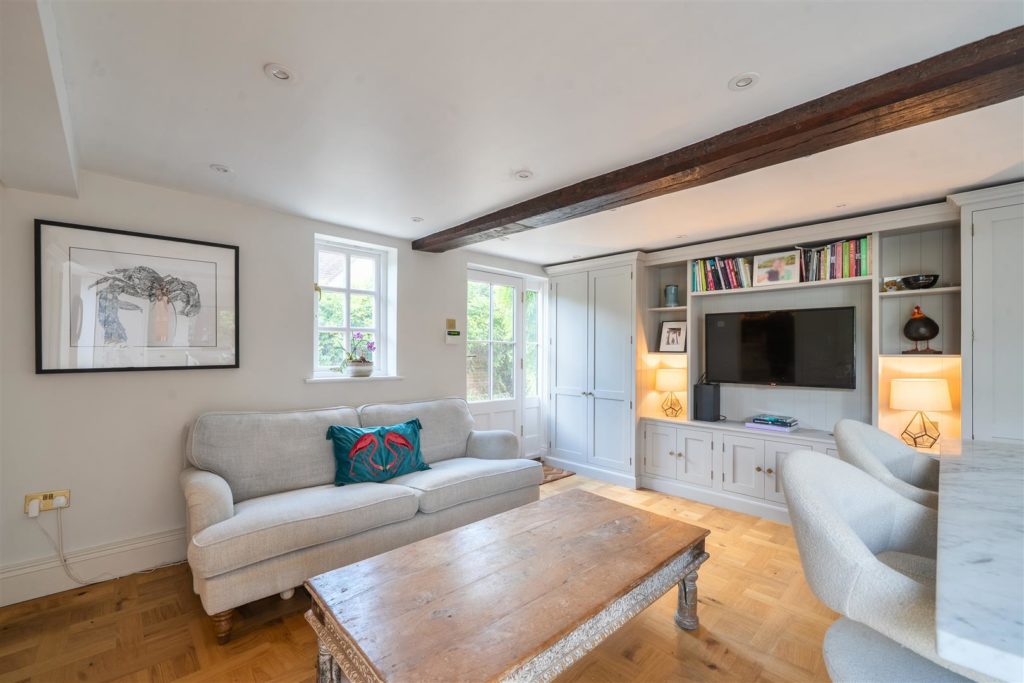
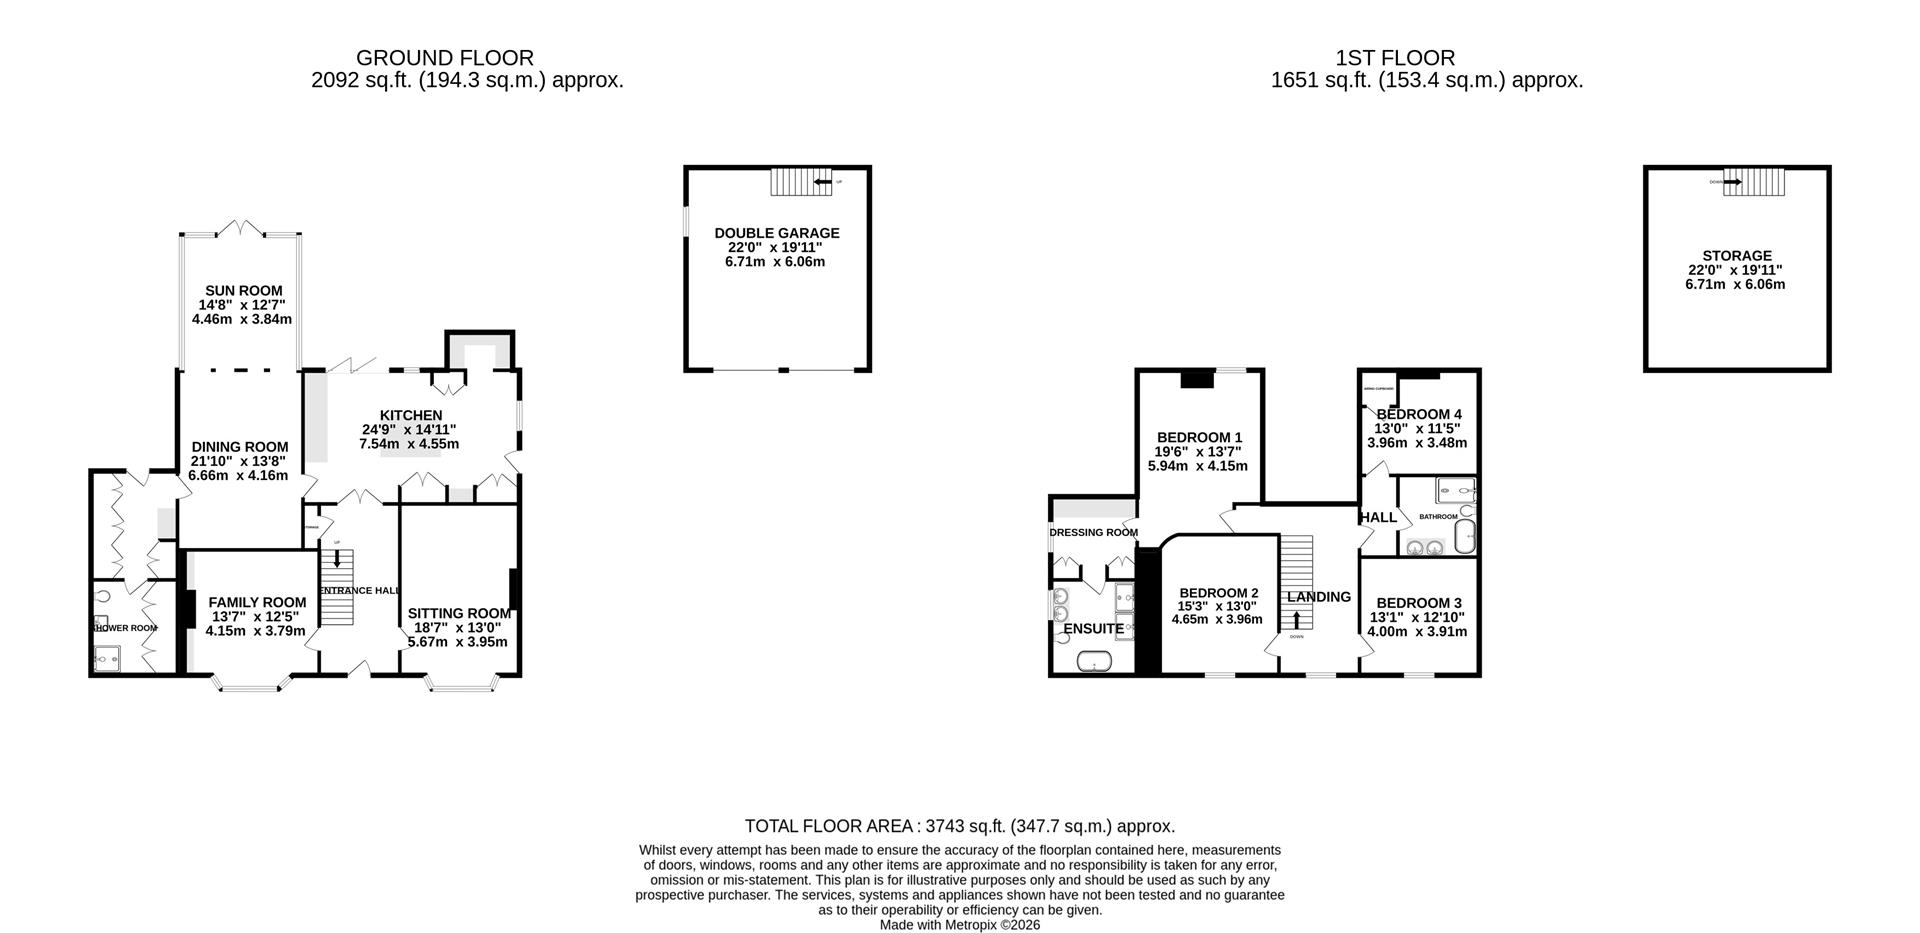
The heart of the property is the stunning kitchen/family room, with units from Handmade Kitchens of Christchurch and designed with both family living and entertaining in mind. Features include marble worktops, underfloor heating, extensive storage and a generous walk-in pantry, while bi-folding doors provide a seamless connection to the garden beyond.
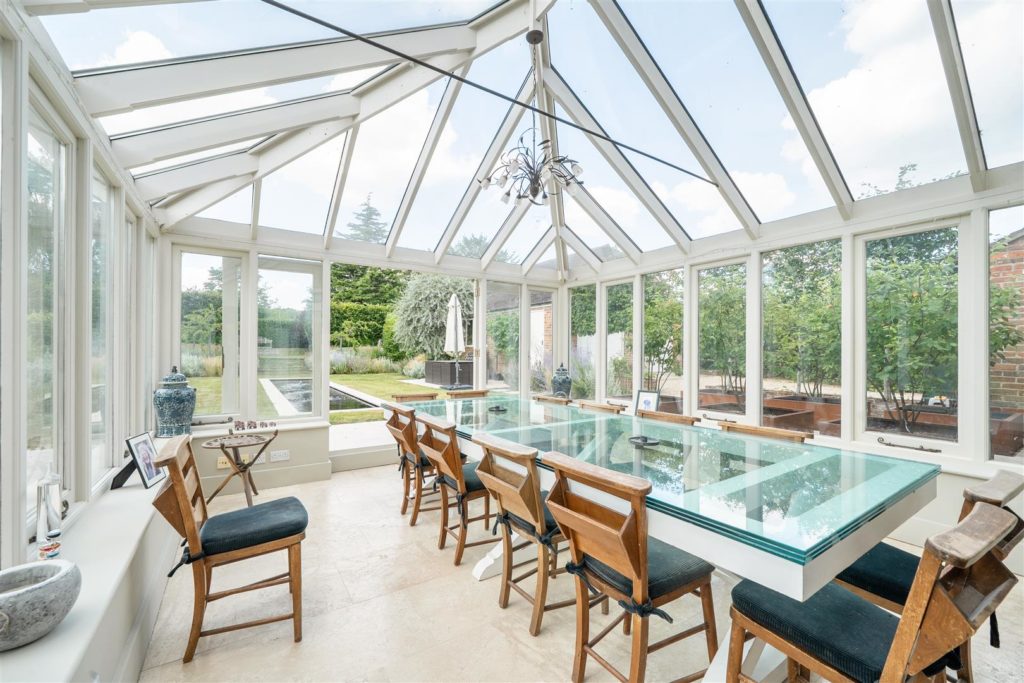
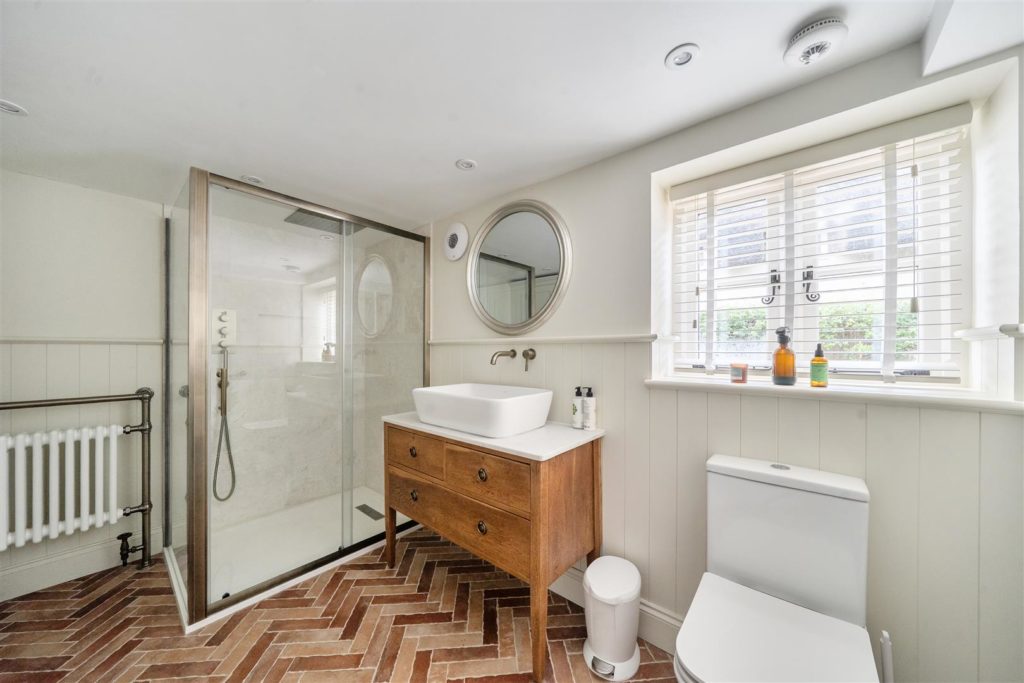
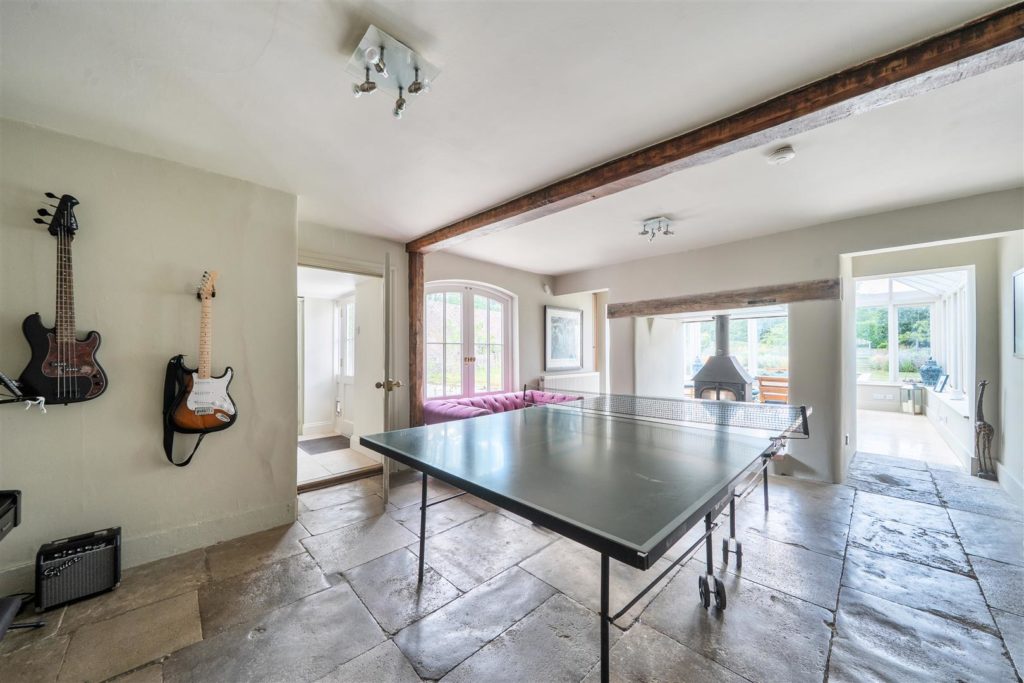
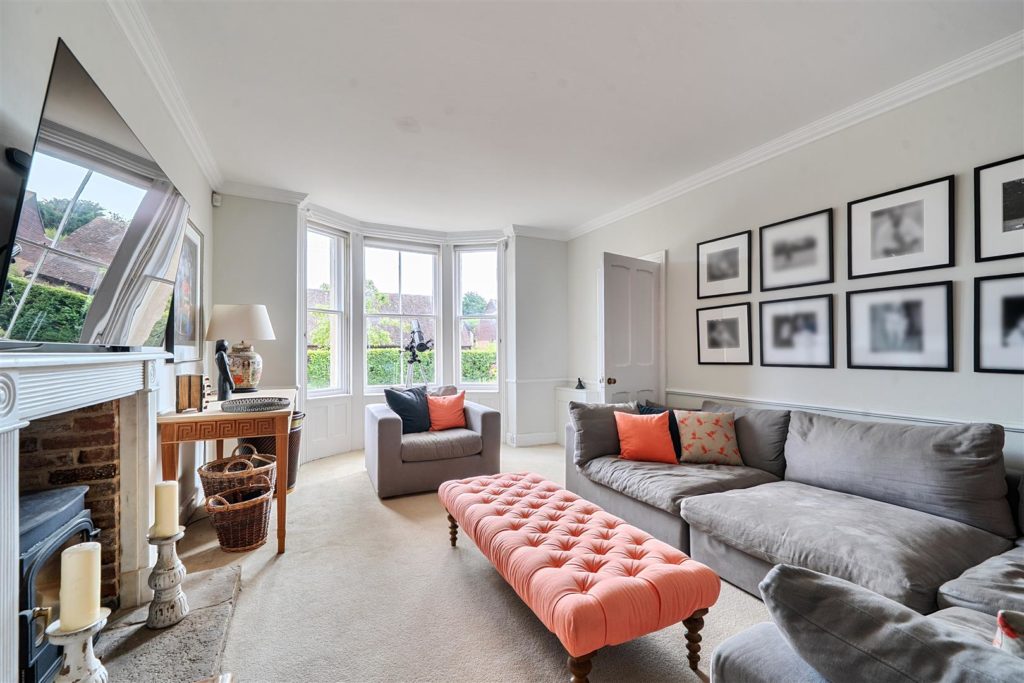
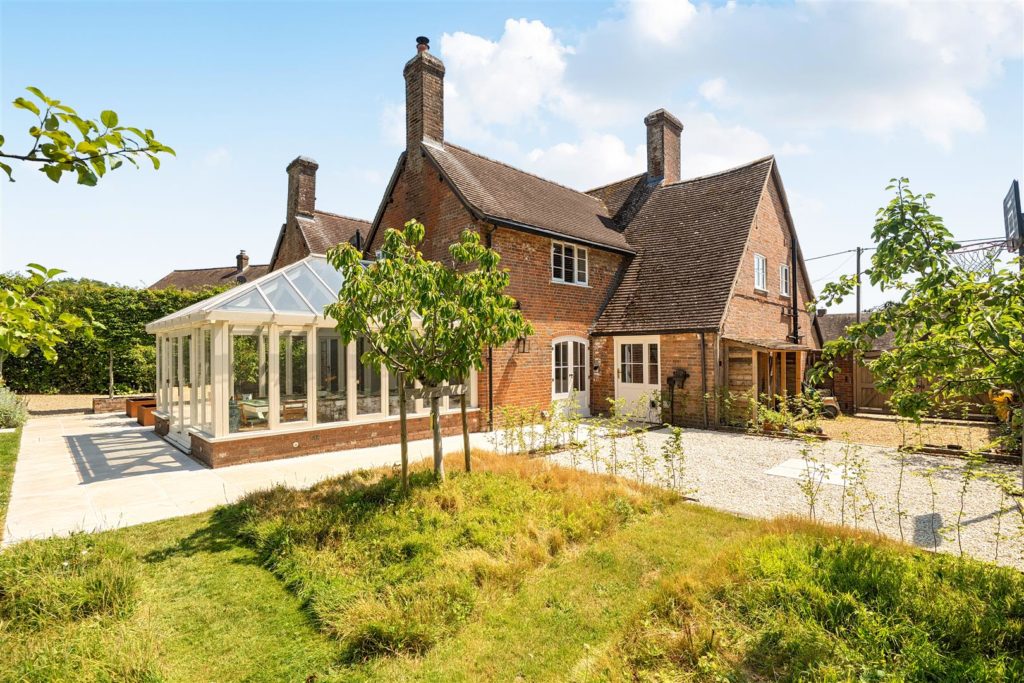
An equally impressive dining room adjoins the kitchen and features a striking double-sided fireplace shared with the garden room, creating a wonderful space for entertaining and social gatherings. Further ground-floor accommodation includes a practical boot room and a beautifully appointed shower room with bespoke storage, herringbone flooring and laundry facilities.
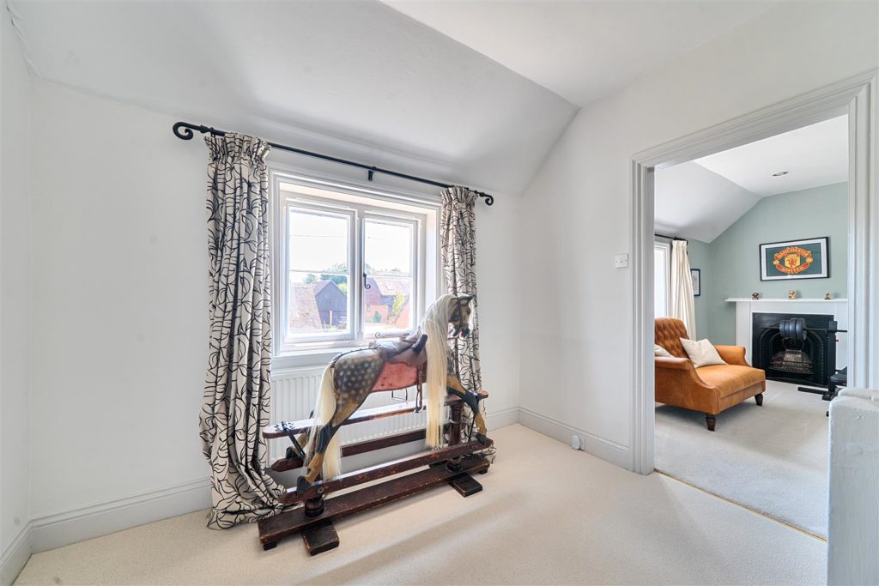
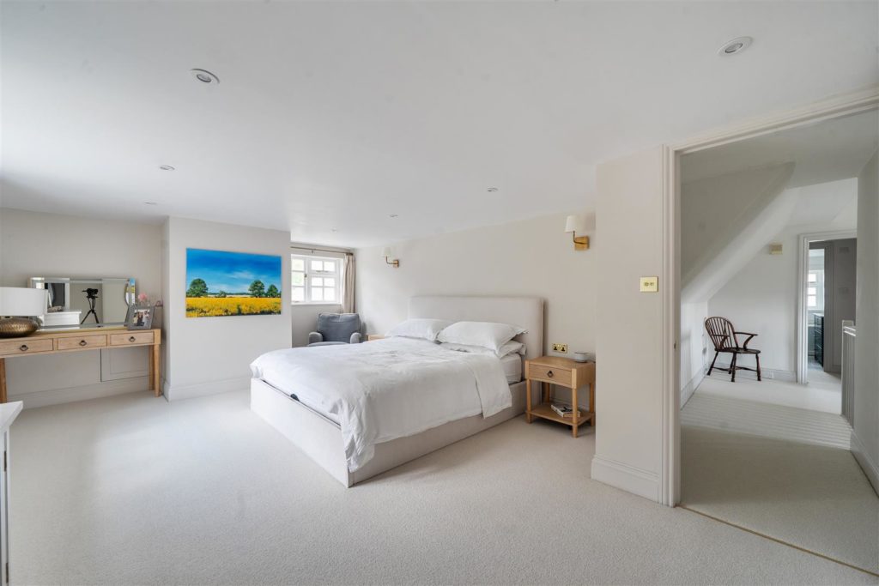
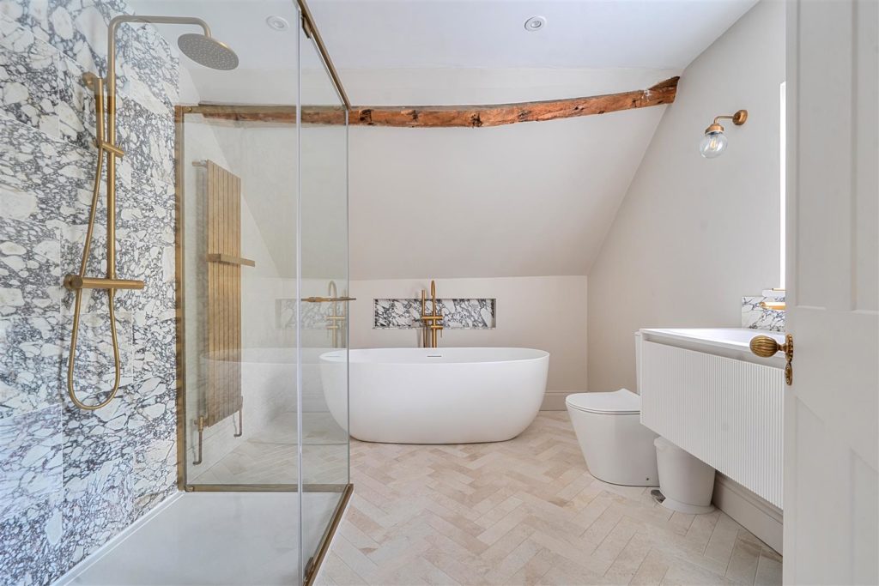
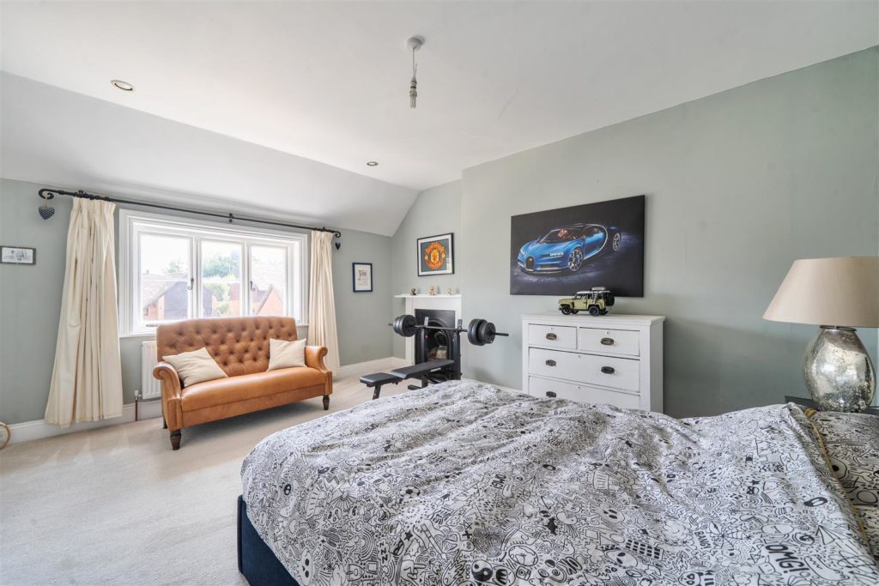
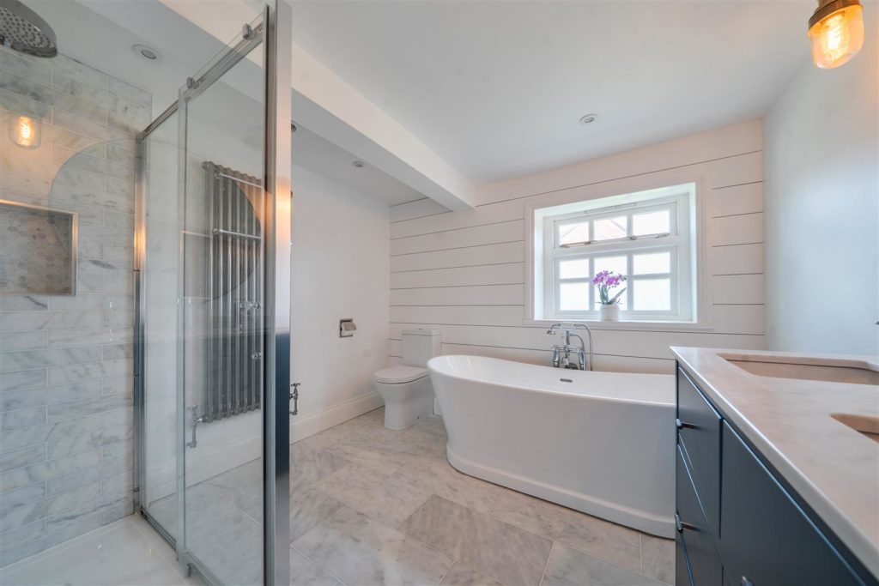
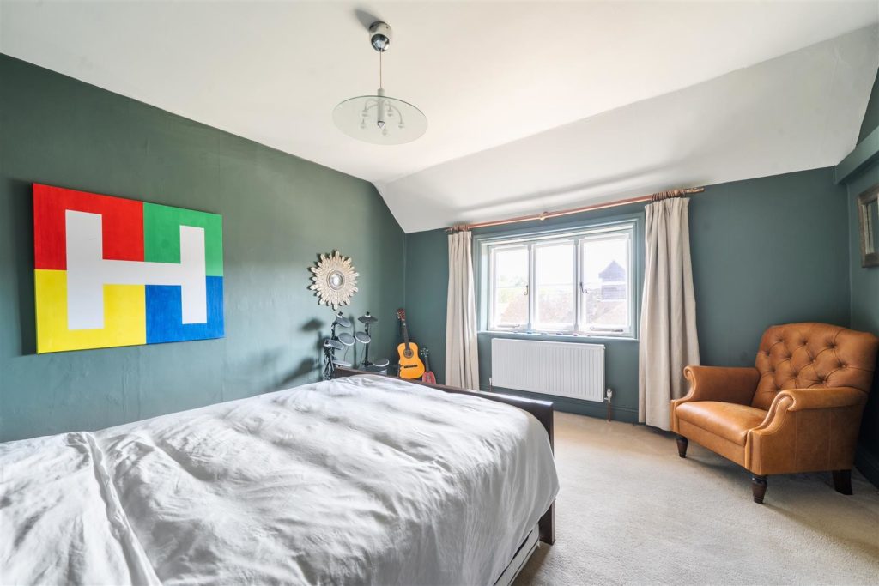
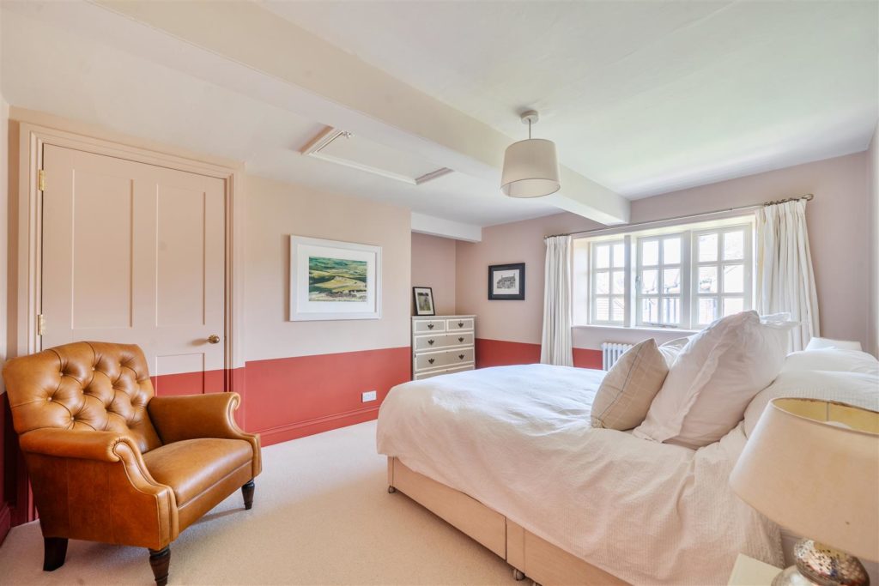
On the first floor, a spacious landing leads to four generously proportioned double bedrooms. The family bathroom has been finished to a high standard with a freestanding bath, large walk-in shower and double vanity unit. The principal bedroom suite is particularly impressive, offering a dedicated dressing room and a luxurious en-suite featuring a freestanding bath, twin vanity unit and oversized double shower.
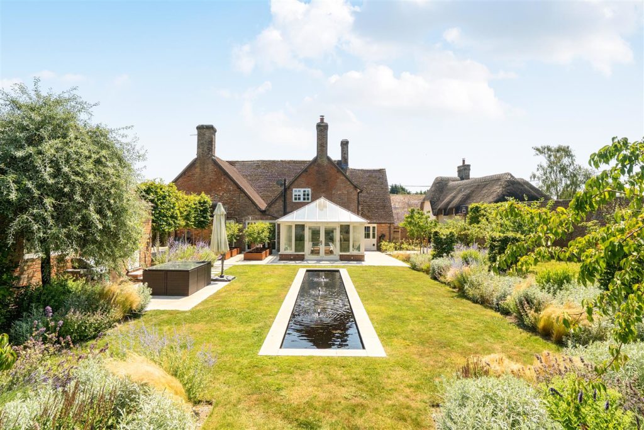
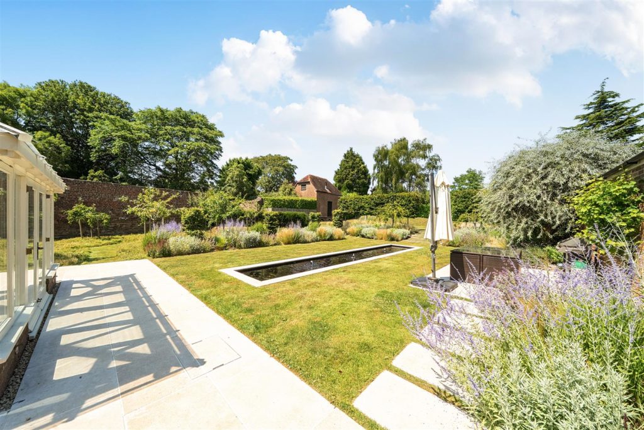
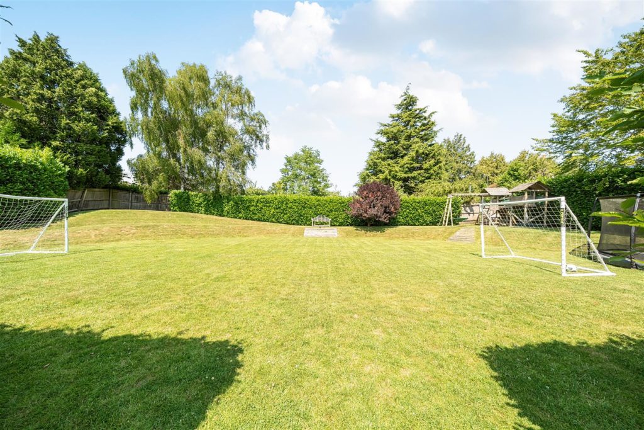
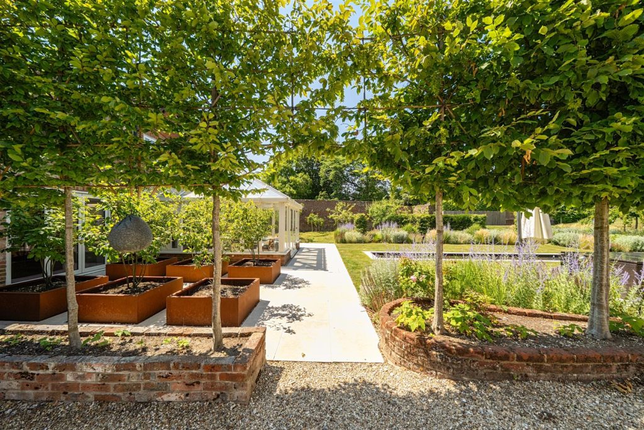
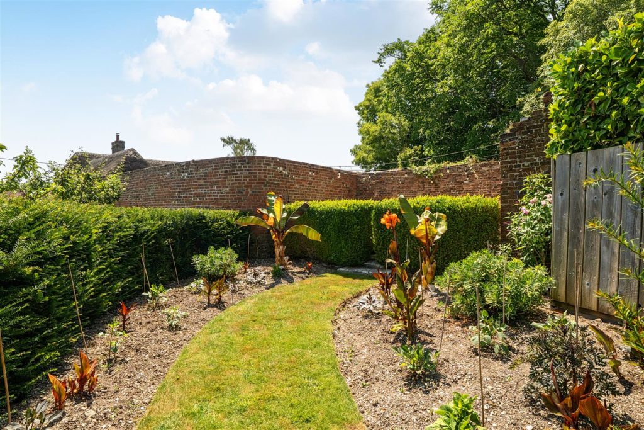
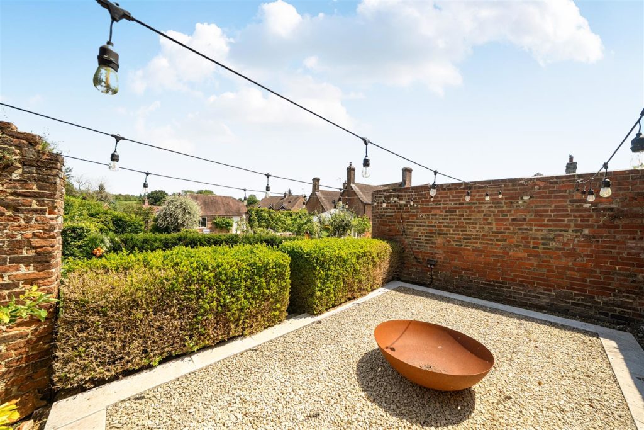
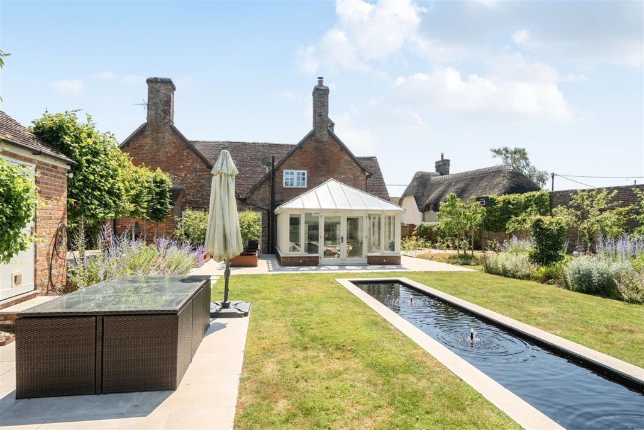
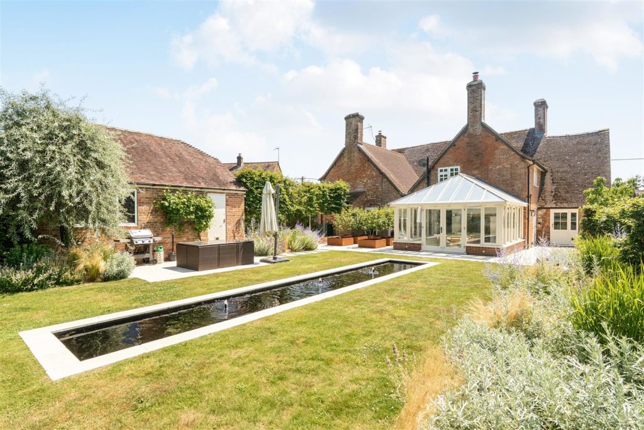
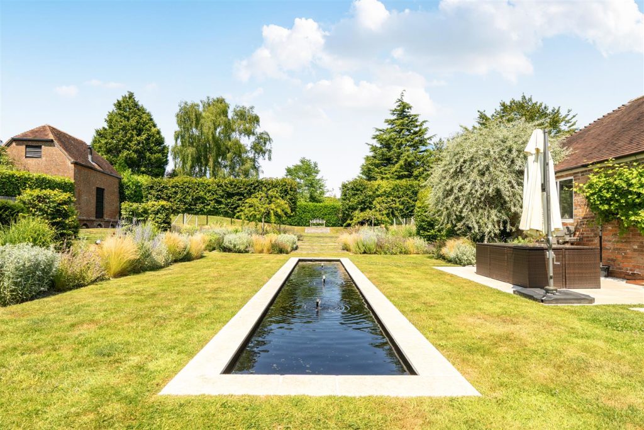
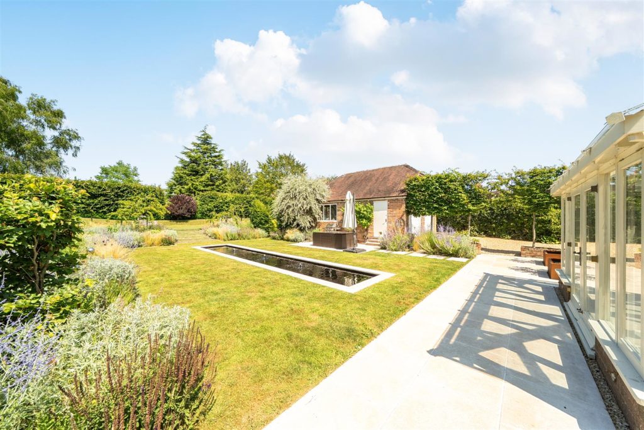
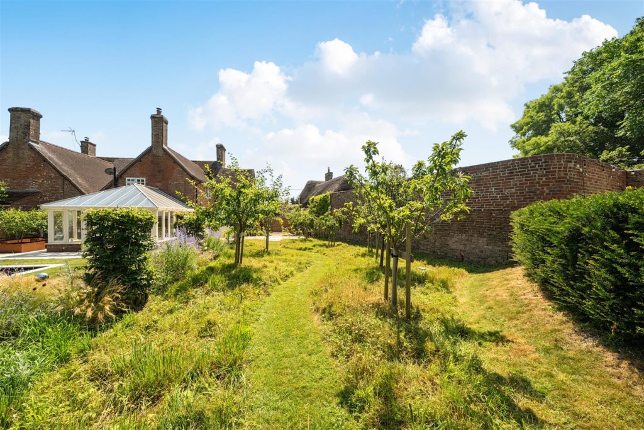
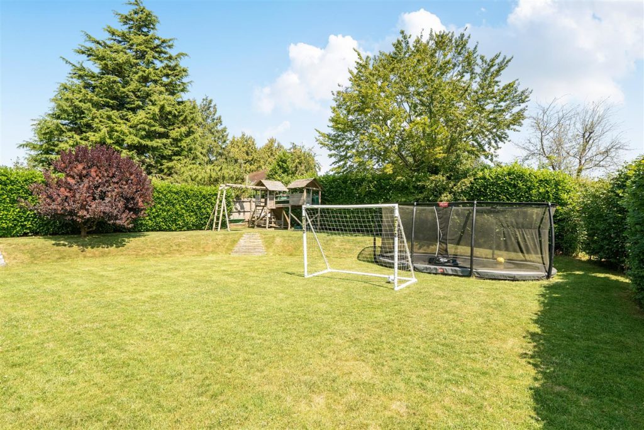
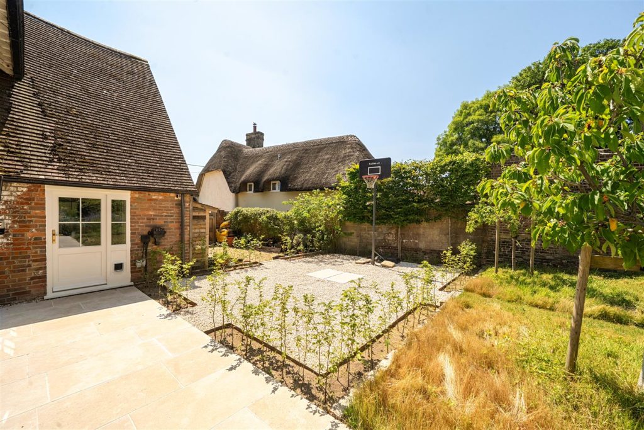
The gardens are a particular highlight of the property. Extending to approximately half an acre, they have been beautifully landscaped to create a peaceful and extremely private setting. The garden has been divided into ‘rooms’, including an ornamental pond surrounded by drought-tolerant herbaceous perennials, a productive orchard with grass paths, an acer glade, ‘jewel garden’, and numerous seating areas, while extensive lawned areas offer ample space for family life and outdoor entertaining. In addition to high brick walls, mature pleached hornbeam hedging has been used to enhance the sense of privacy.
The current owners have further enhanced the property with the installation of a new septic system, oil tank and water cylinder, ensuring the home is well equipped for modern living.
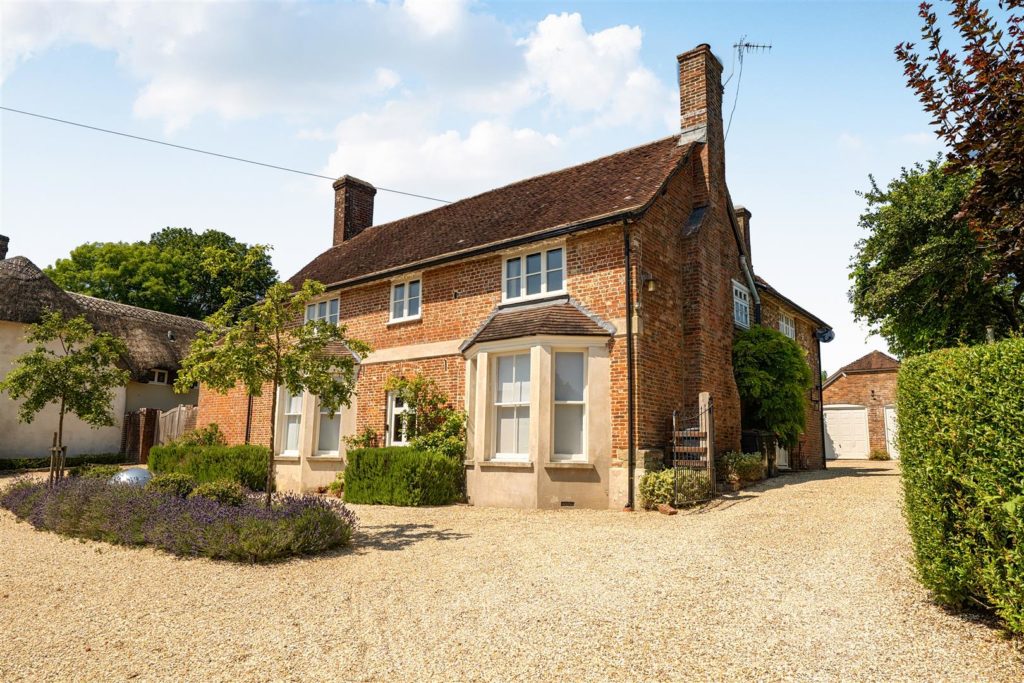
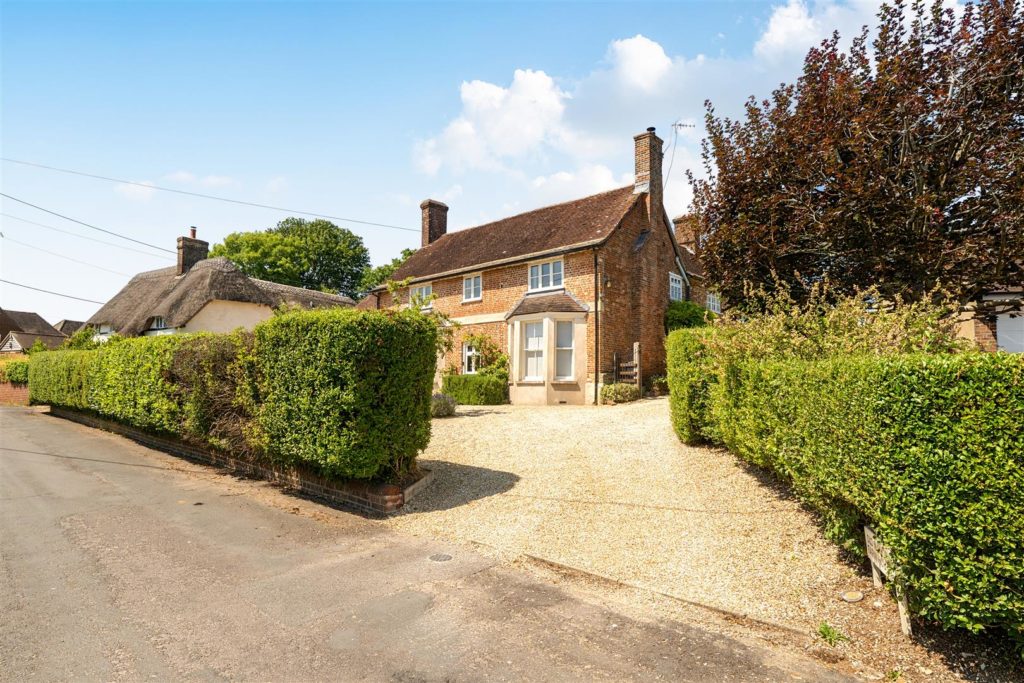
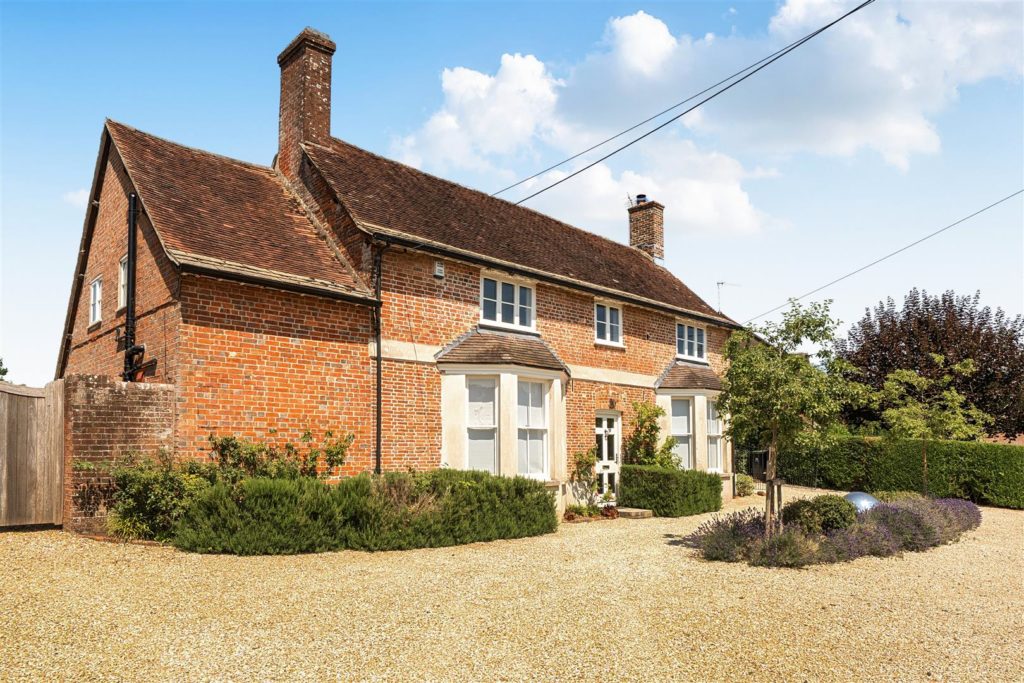
Offered with no forward chain, Old Manor Farm House presents a rare opportunity to acquire an elegant period home in one of Dorset's most attractive village settings, all within a short distance of the thriving market town of Wimborne Minster.
Additional Information
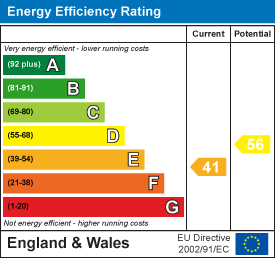
Energy Performance Rating: E
Council Tax Band: H
Tenure: Freehold
Agents Notes: All windows are timber framed. An underground power line runs along a short section of the boundary between Old Manor Farm House and Fountain Cottage, buried deep beneath the hedge
Flood Risk: Very low but refer to gov.uk, check long term flood risk
Flooded in the last 5 years: No
Conservation area: Yes
Listed building: No
Tree Preservation Order: No
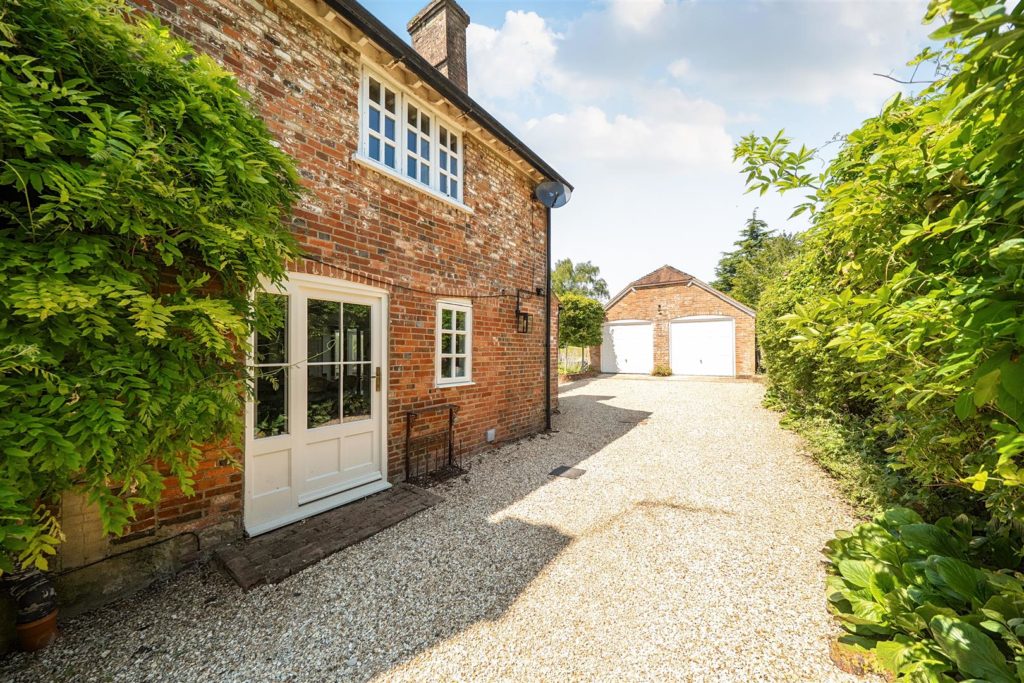
Parking: Private driveway & double garage
Utilities: Mains electricity, mains water
Drainage: Septic tank - sewage treatment plant was emptied 14/07/2026 and is due to be serviced in August 2026
Broadband: Refer to Ofcom website
Mobile Signal: Refer to Ofcom website
PROPERTY INFORMATION:
Utility Support
Rights and Restrictions
Risks
PROPERTY OFFICE :
4 Bedroom Detached House
Hinton Martell, Wimborne