PROPERTY LOCATION:
PROPERTY DETAILS:
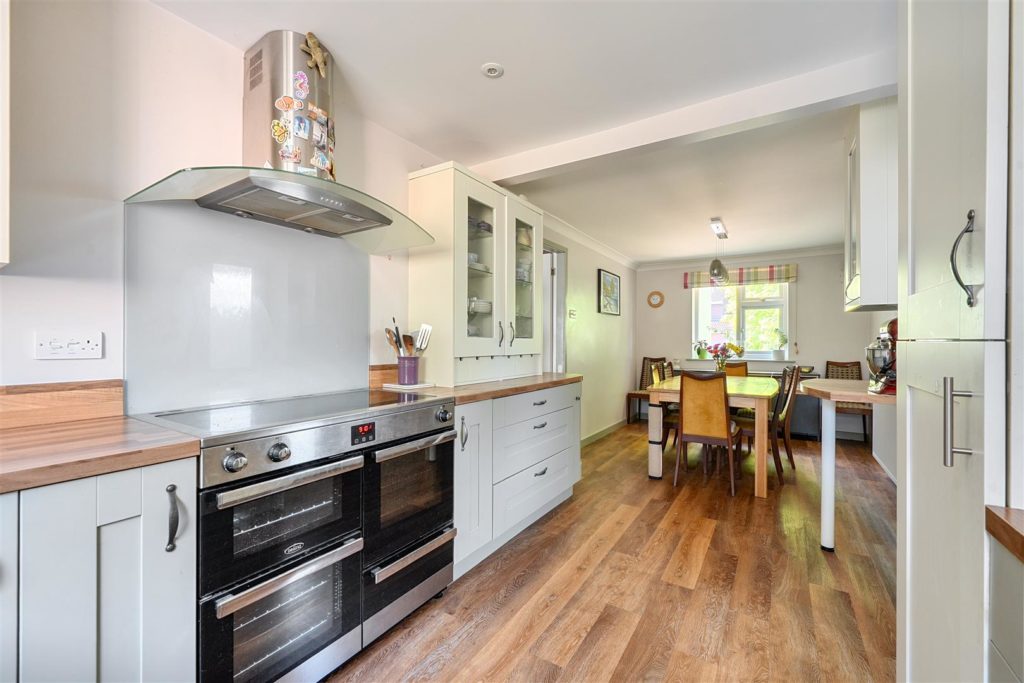
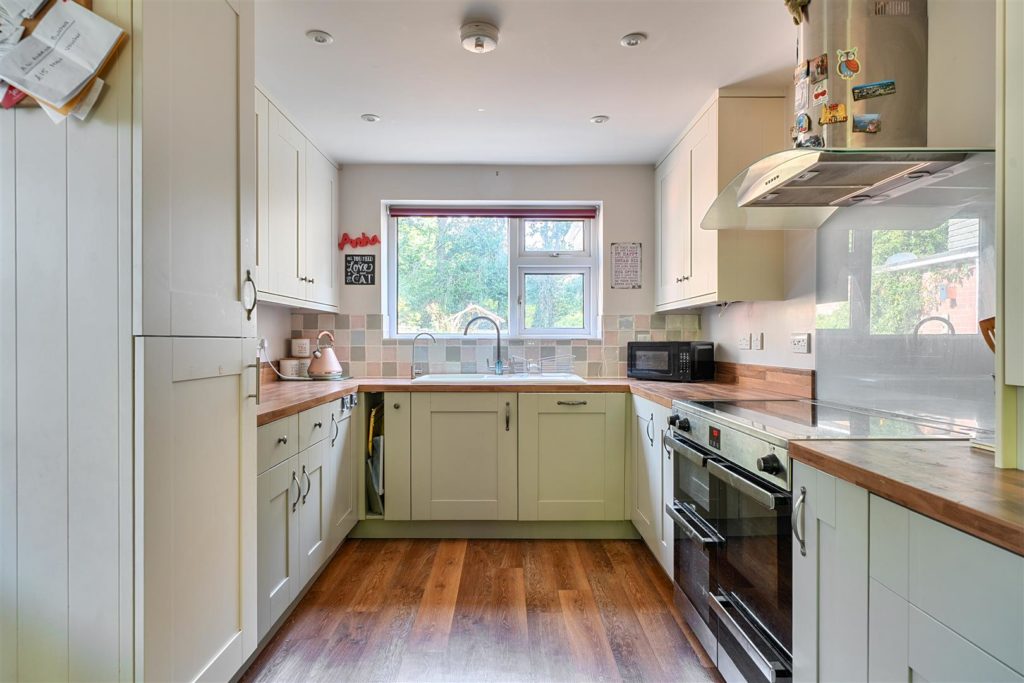
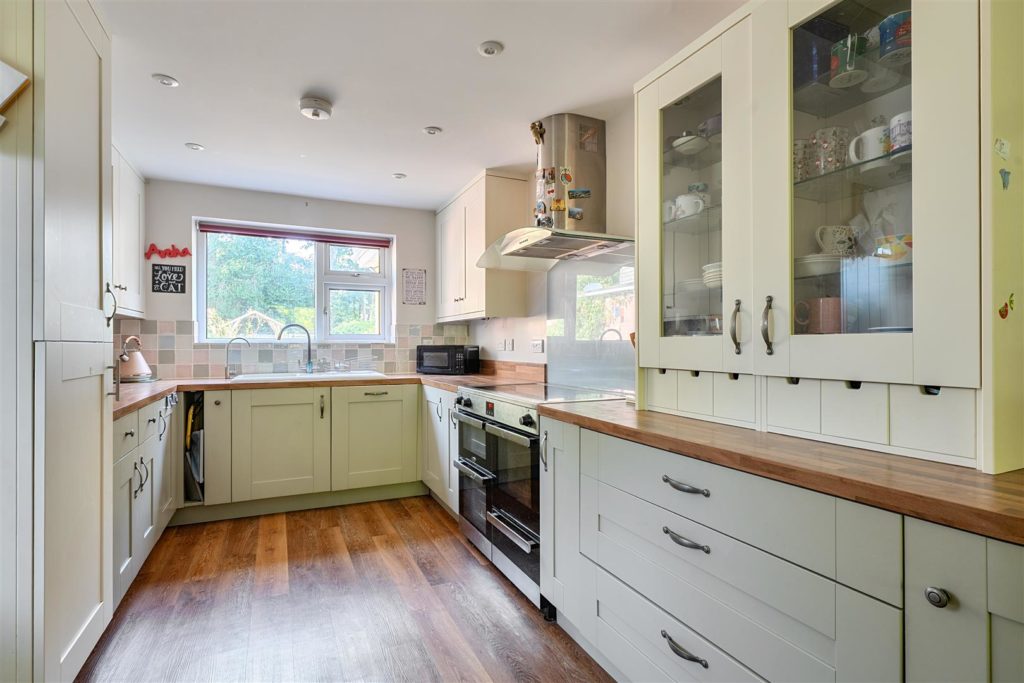
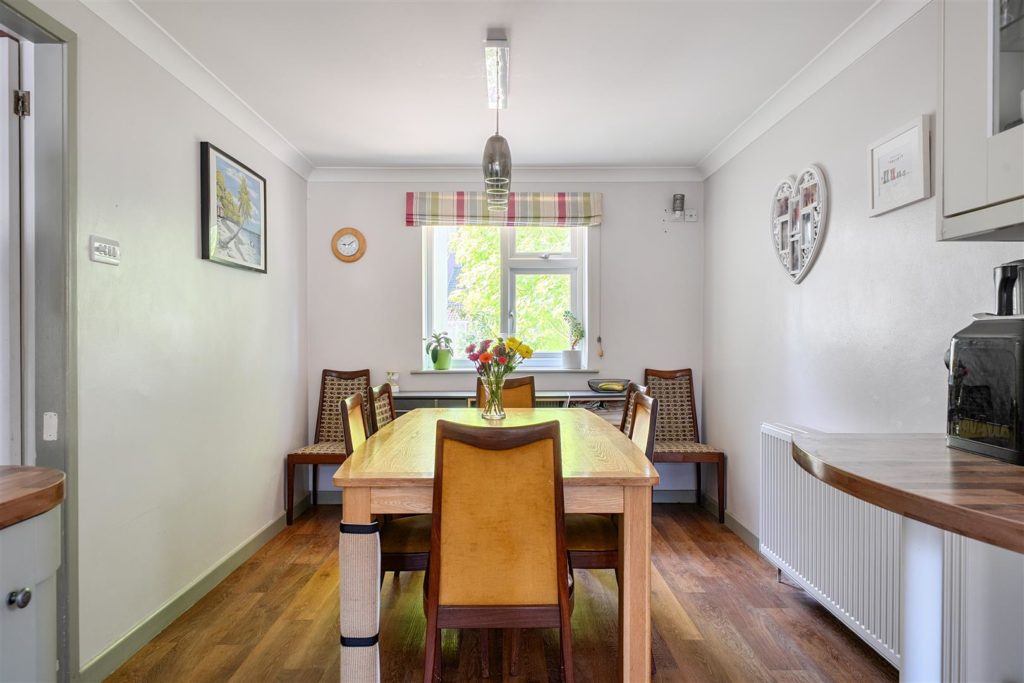
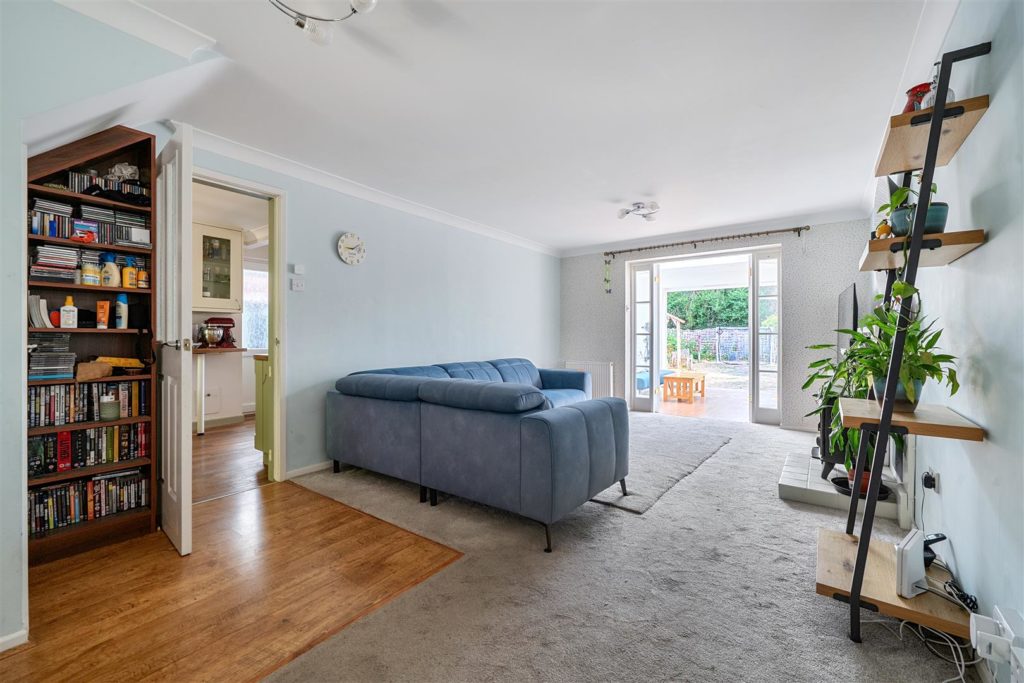
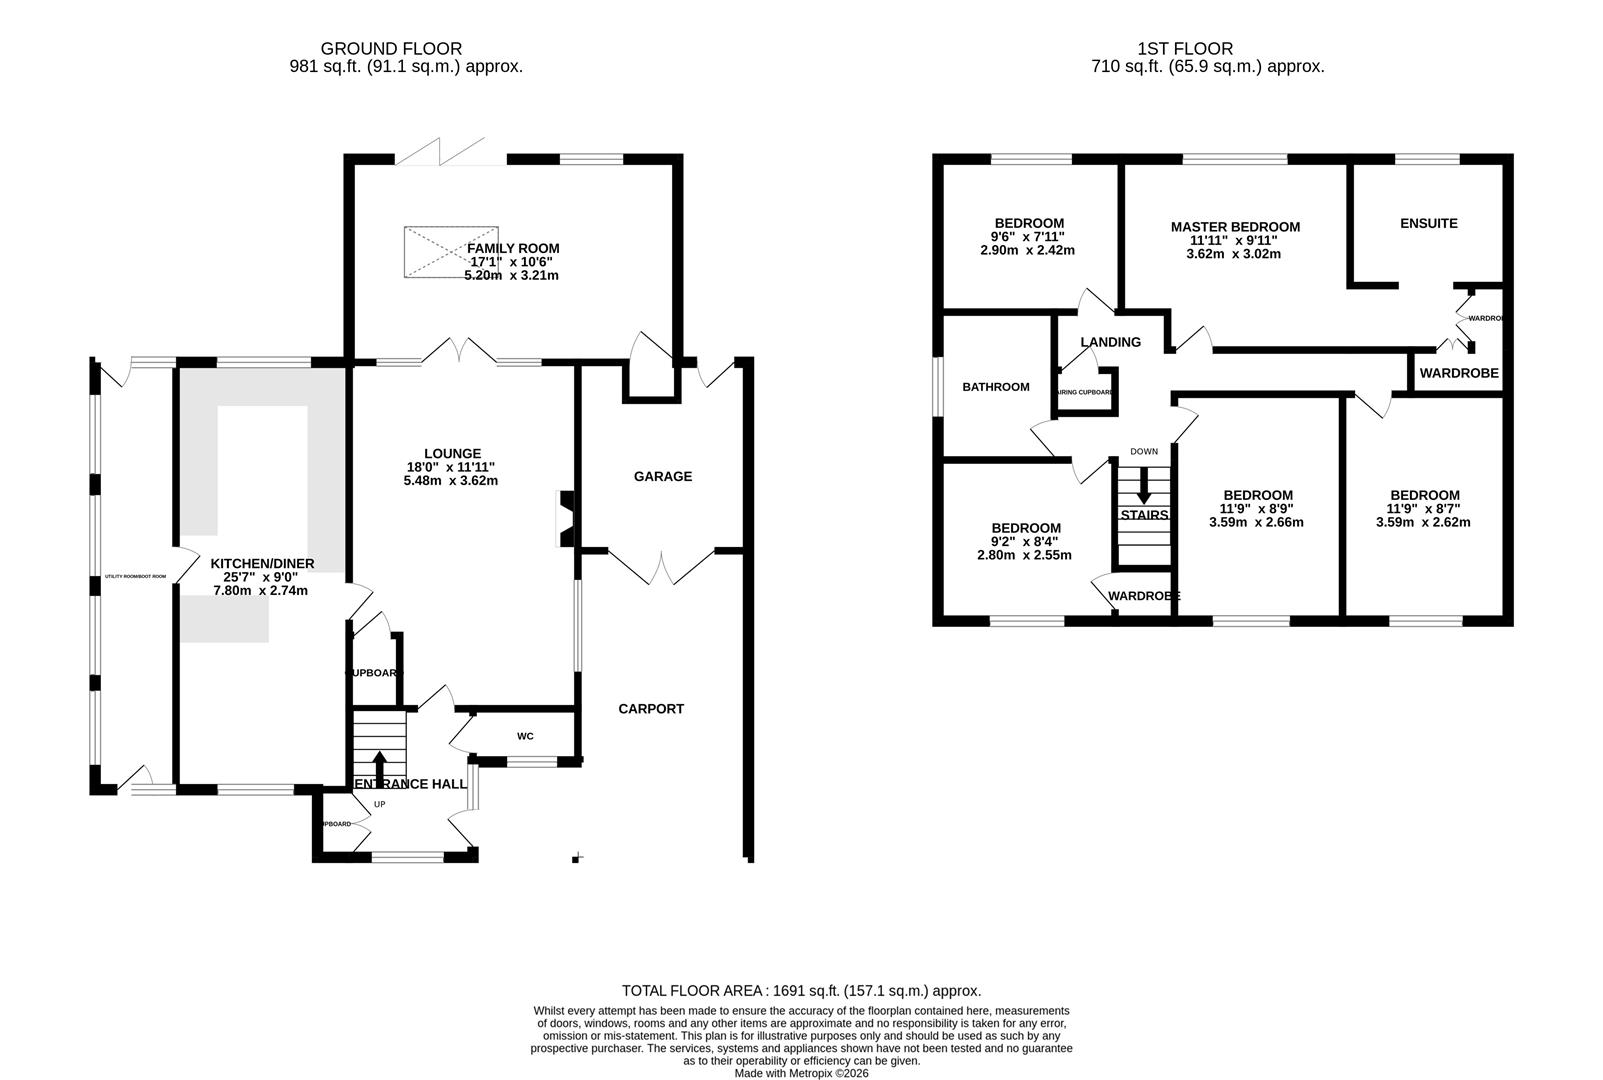
This well maintained and presented family home offers generous living space on the ground floor including a dual aspect, stylishly fitted kitchen/dining room laid throughout with hard flooring. An adjoining utility/boot room has access to front and rear of the property.
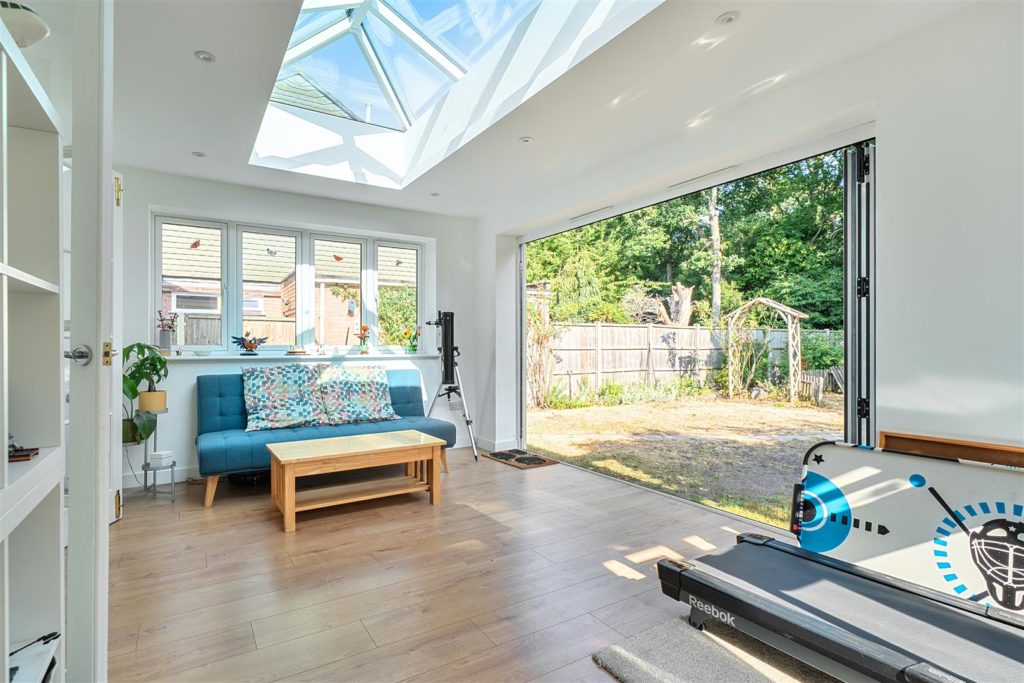
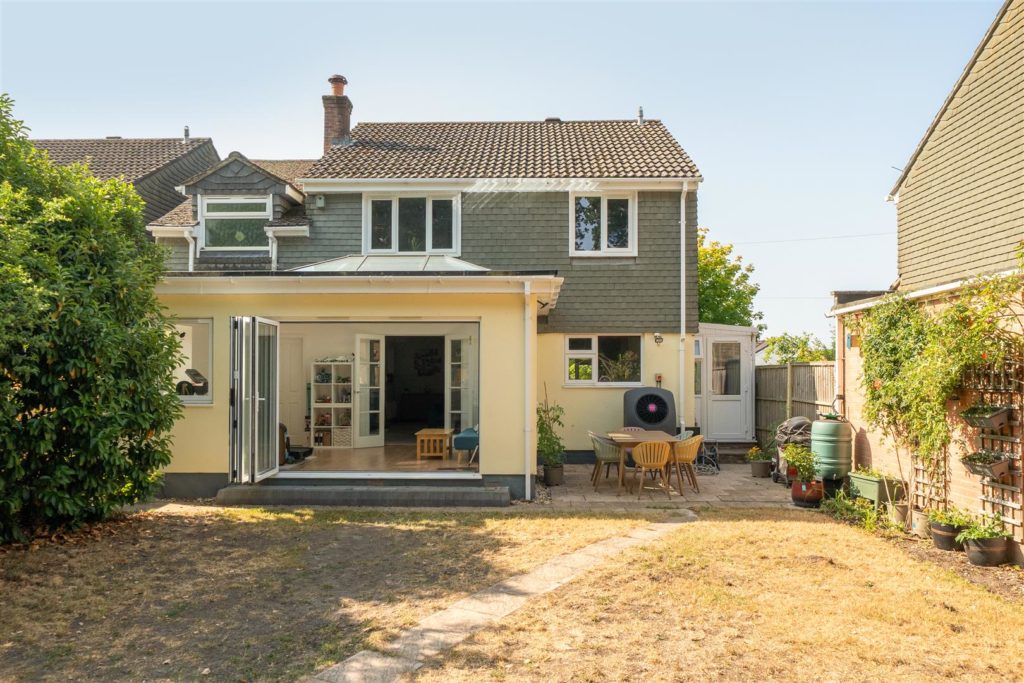
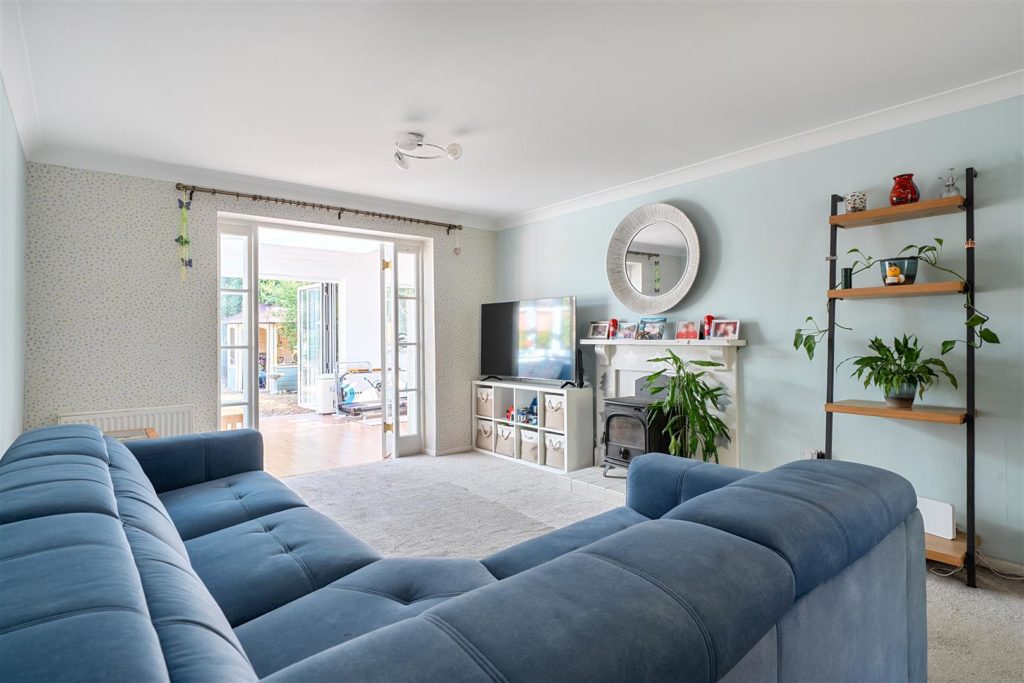
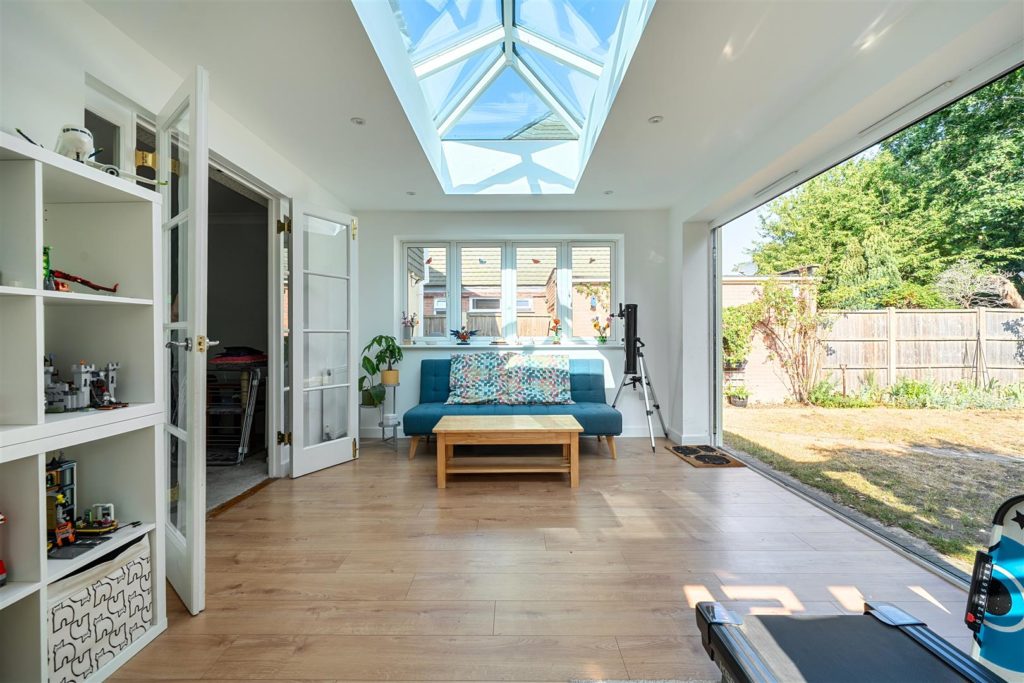
The generously sized lounge has a fitted woodburning stove and French doors to the rear give access to a large family room, added by the current owners – a spacious and bright room with lantern roof window and bi-folding doors opening to the rear garden.
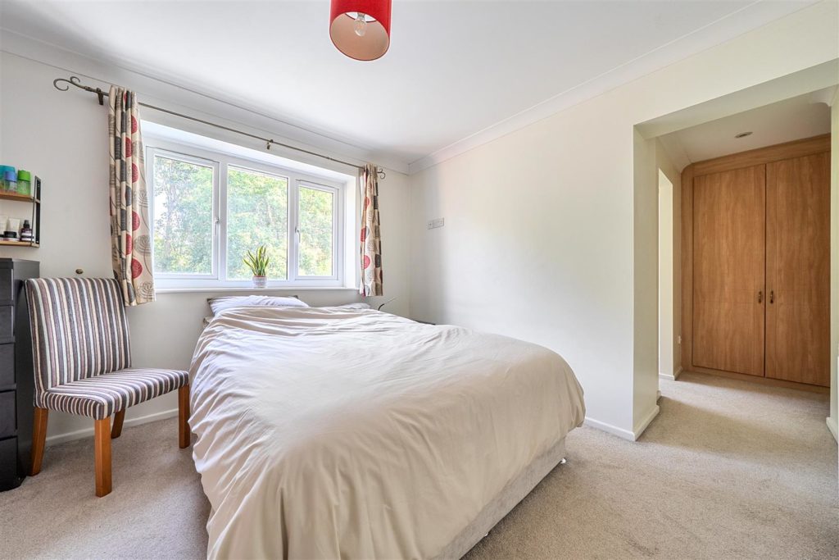
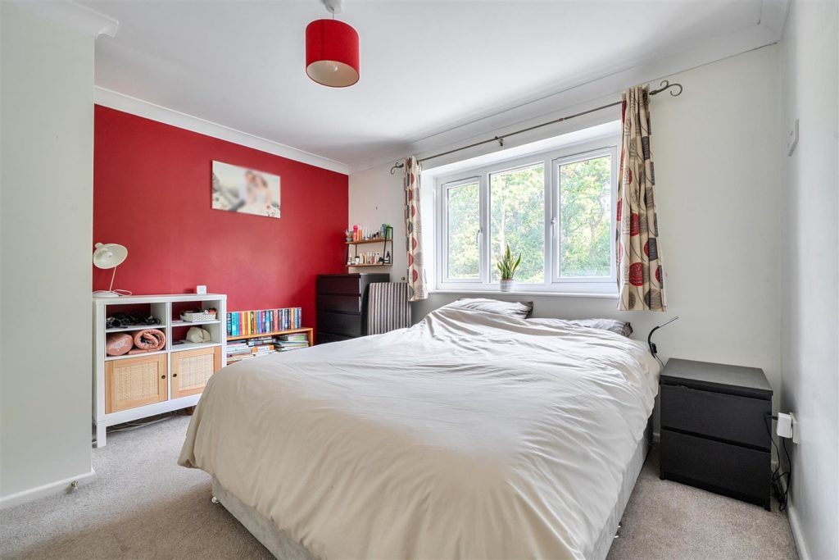
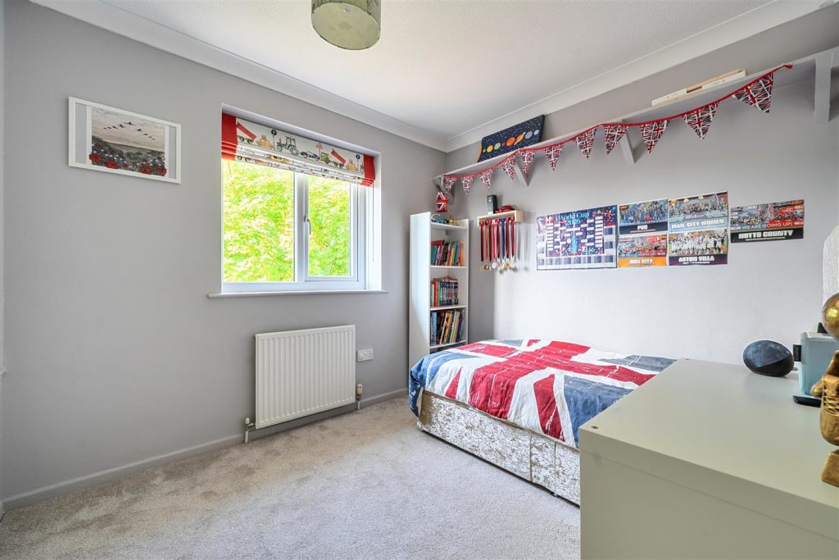
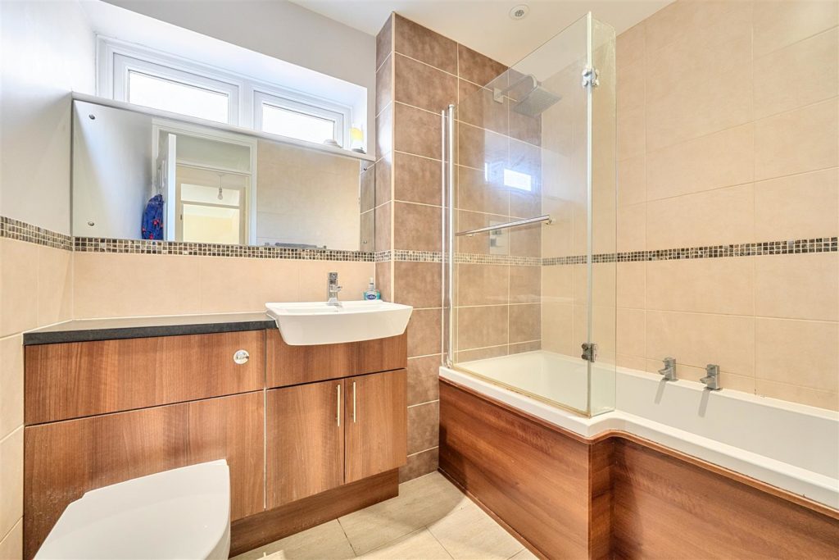
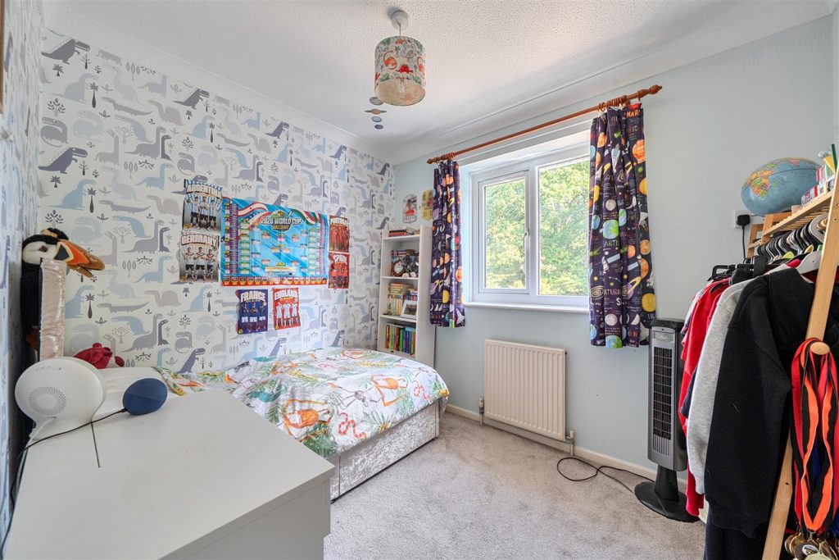
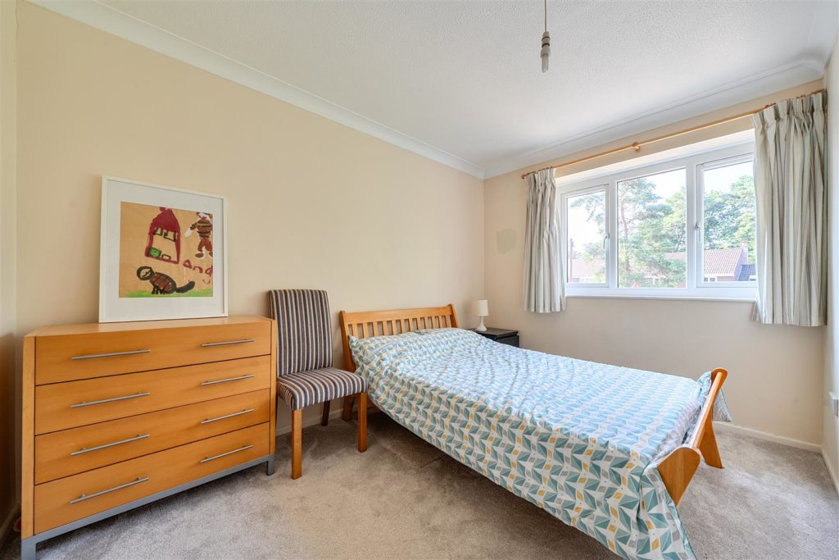
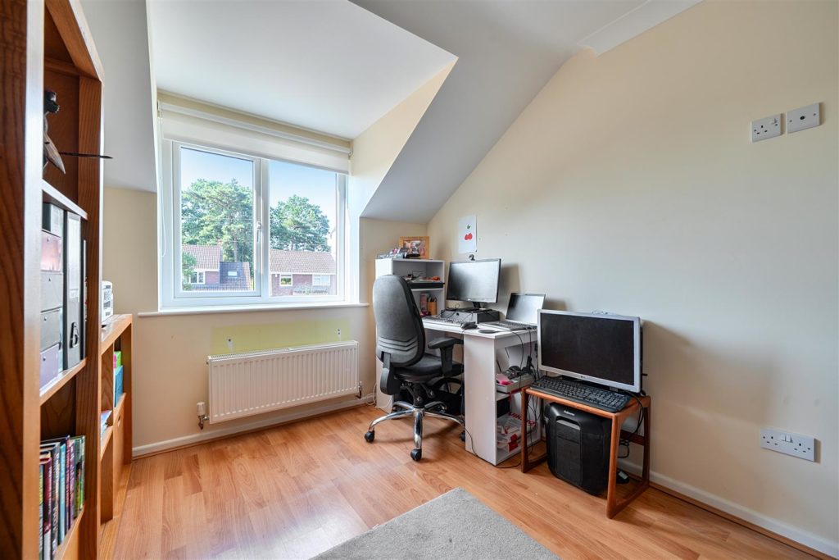
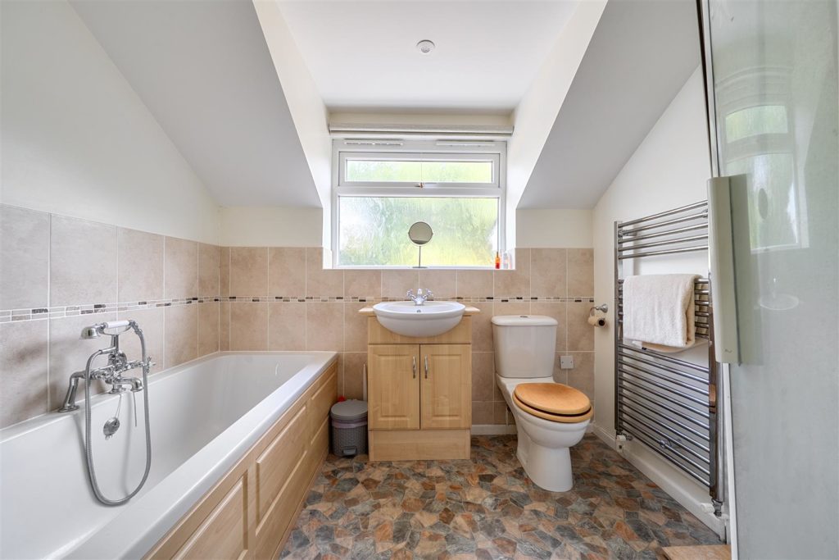
The welcoming entrance hallway has a useful storage cupboard as well as a ground floor cloakroom. Stairs rise to the first floor where there are five bedrooms – the master with the benefit of an adjoining ensuite bathroom and plenty of built-in storage. The remaining four bedrooms are served by a stylishly appointed family bathroom which has a “P” shaped bath/shower, vanity wash hand basin and semi-concealed WC.
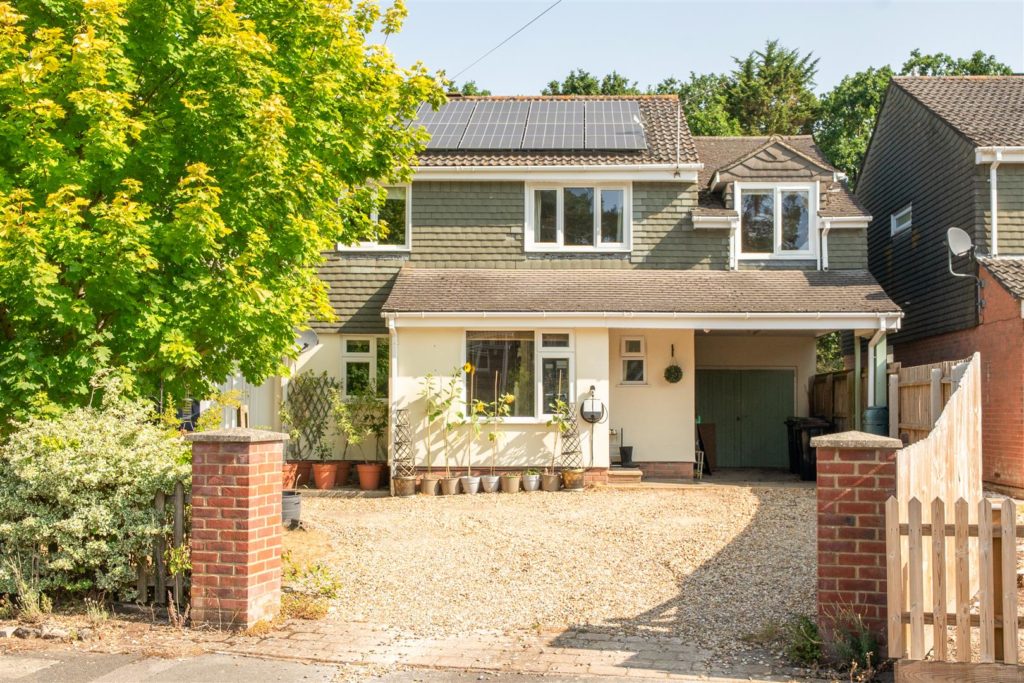
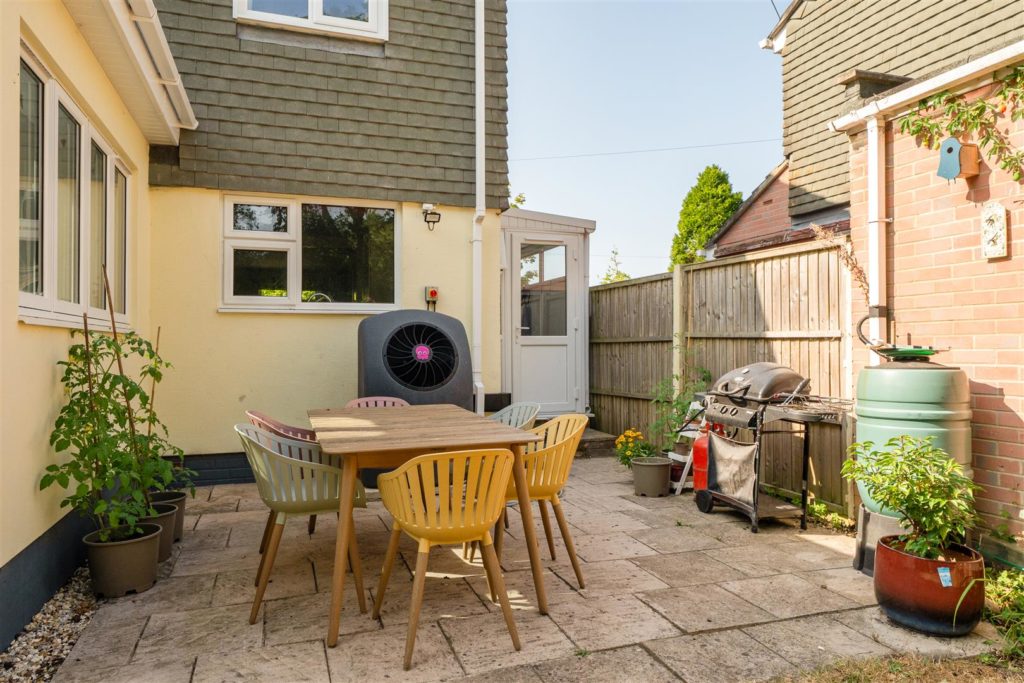
Further benefits include air source heat pump and owned solar panels.
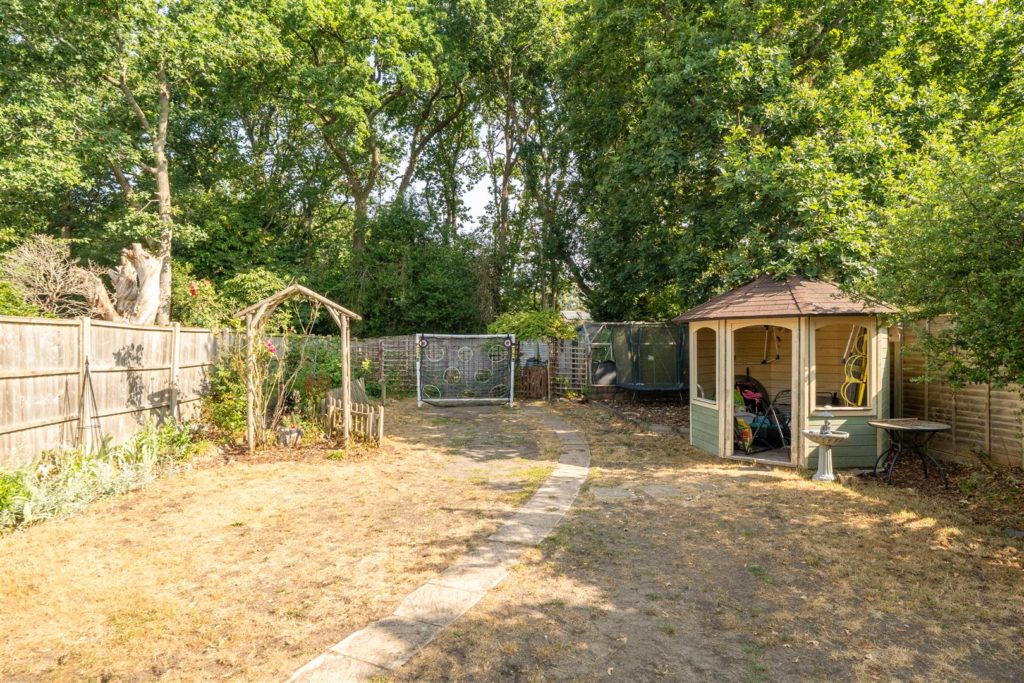
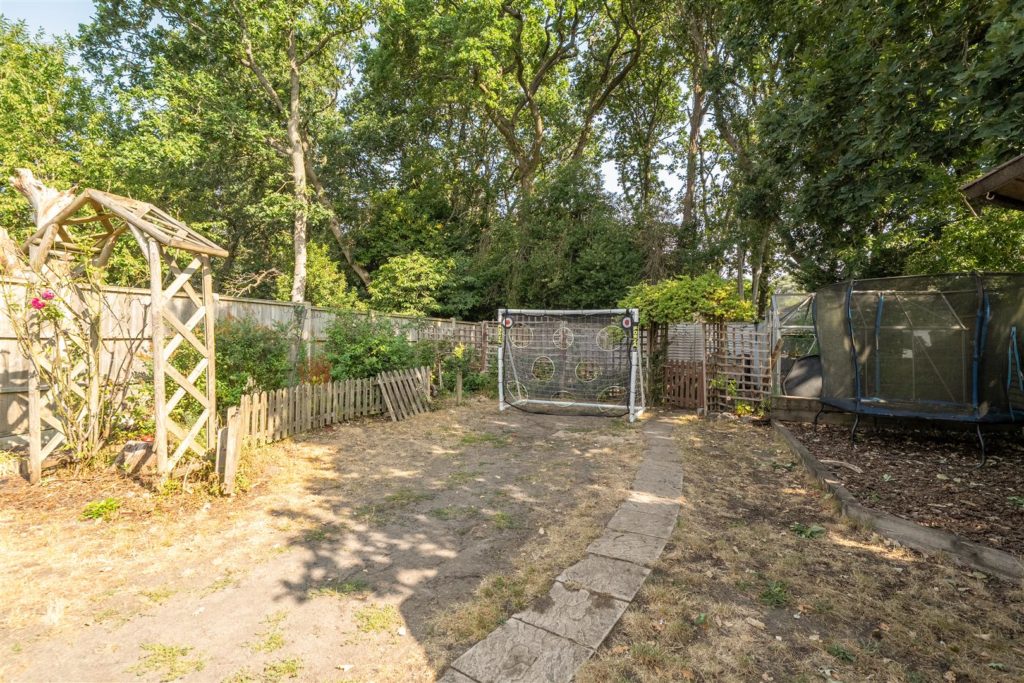
Outside, there is ample off road parking to the front of the property and a car port. The rear garden enjoys a good degree of privacy, primarily laid to lawn, there is a summerhouse and greenhouse set towards the rear of the plot and the woodland beyond ensures tranquillity and seclusion.
Additional Information
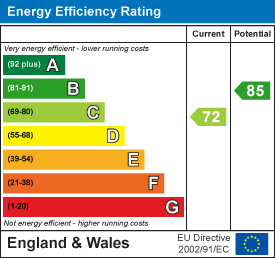
Energy Performance Rating: C
Council Tax Band: E
Tenure: Freehold
Flood Risk: Very low but refer to gov.uk, check long term flood risk
Flooded in the last 5 years: No
Conservation area: No
Listed building: No
Tree Preservation Order: No
Parking: Private driveway, carport & EV charging
Utilities: Mains electricity, mains water
Heating: Heat pump air source & wood burner
Drainage: Mains sewerage
Broadband: Refer to Ofcom website
Mobile Signal: Refer to Ofcom website
PROPERTY INFORMATION:
Utility Support
Rights and Restrictions
Risks
PROPERTY OFFICE :
5 Bedroom Detached House
Aspen Drive, Verwood, Dorset, BH31 6TF