PROPERTY LOCATION:
PROPERTY DETAILS:
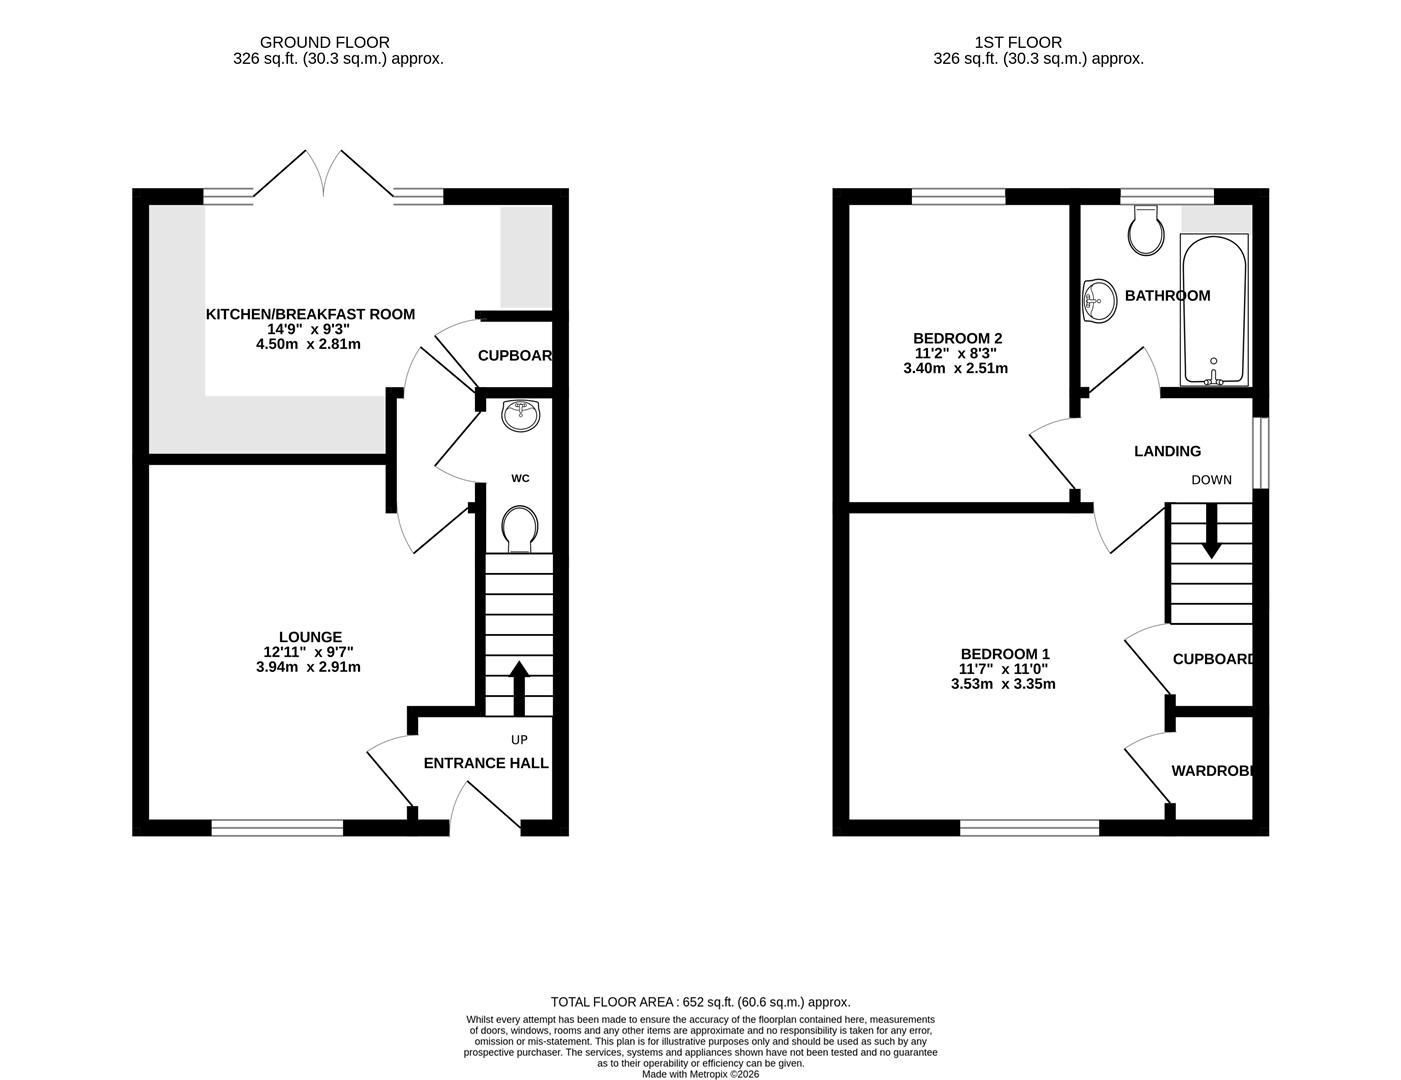
Upon entering the property there is an entrance lobby, with stairs to the first floor and a door to the ground floor accommodation.
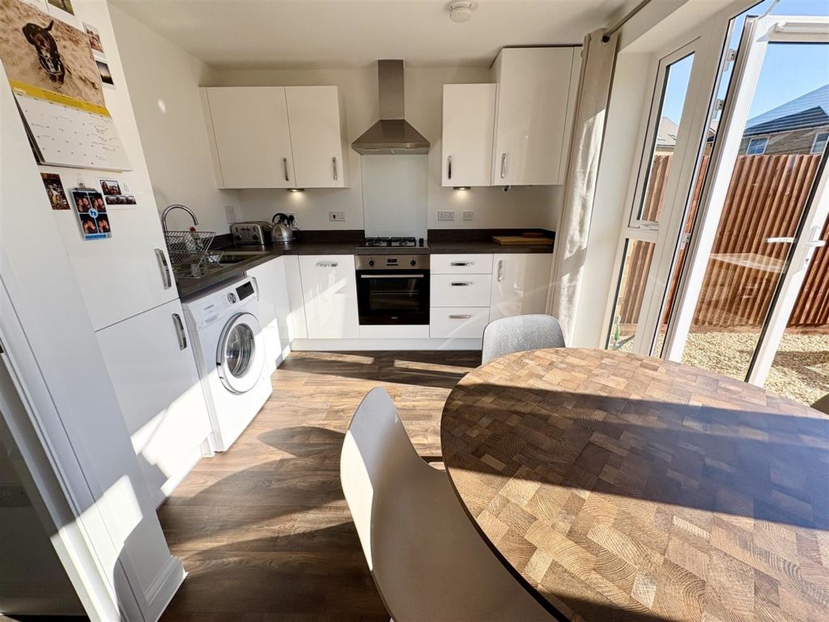
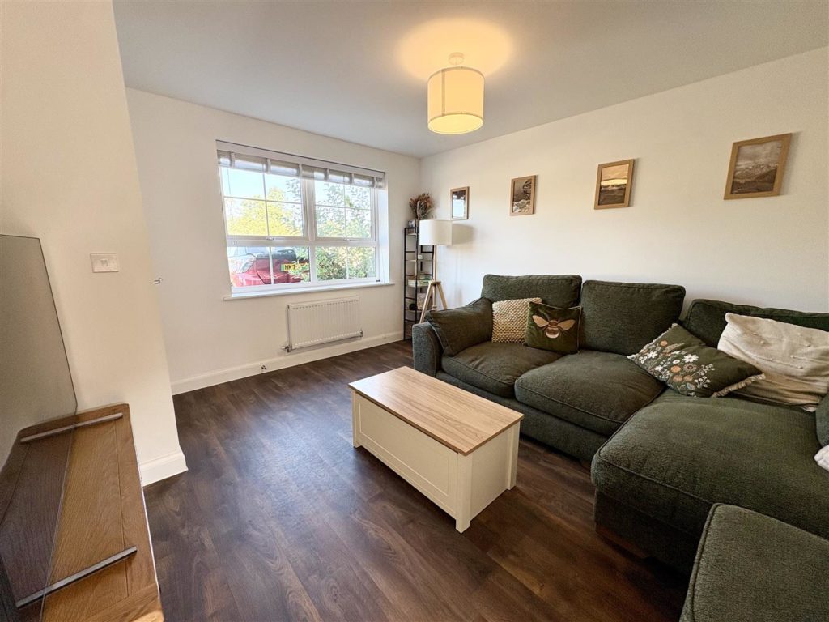
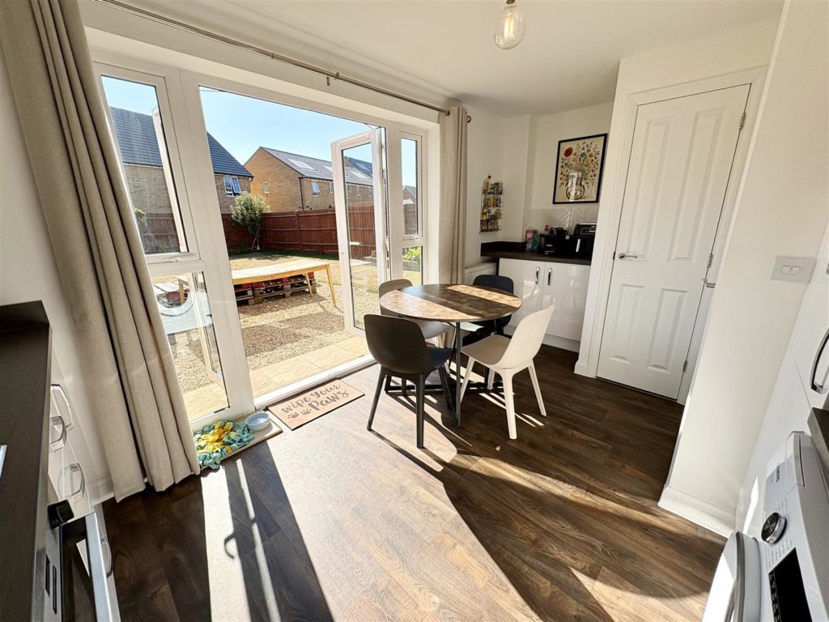
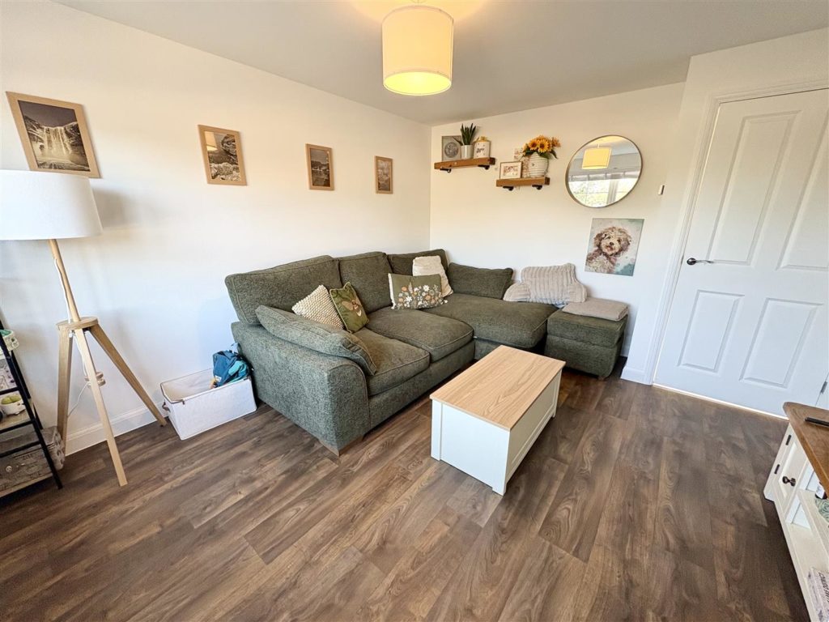

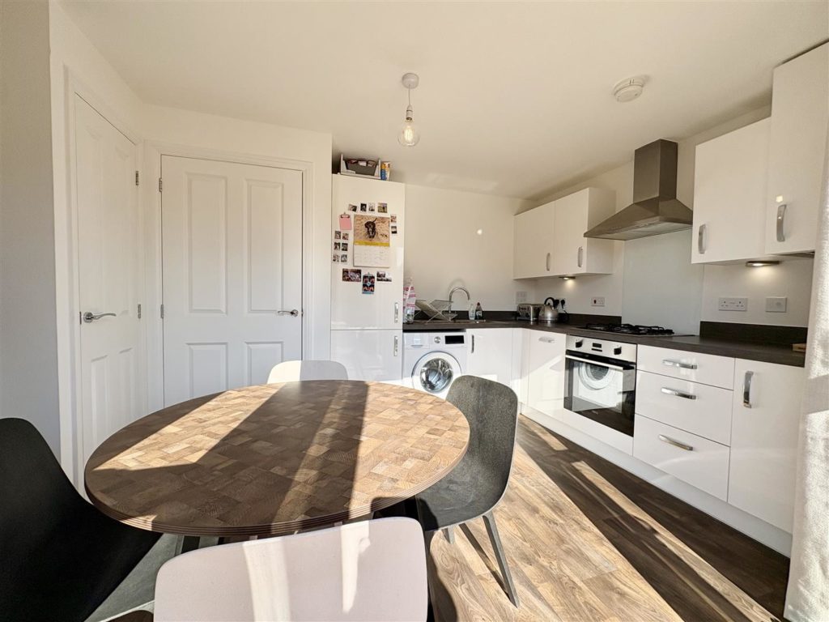
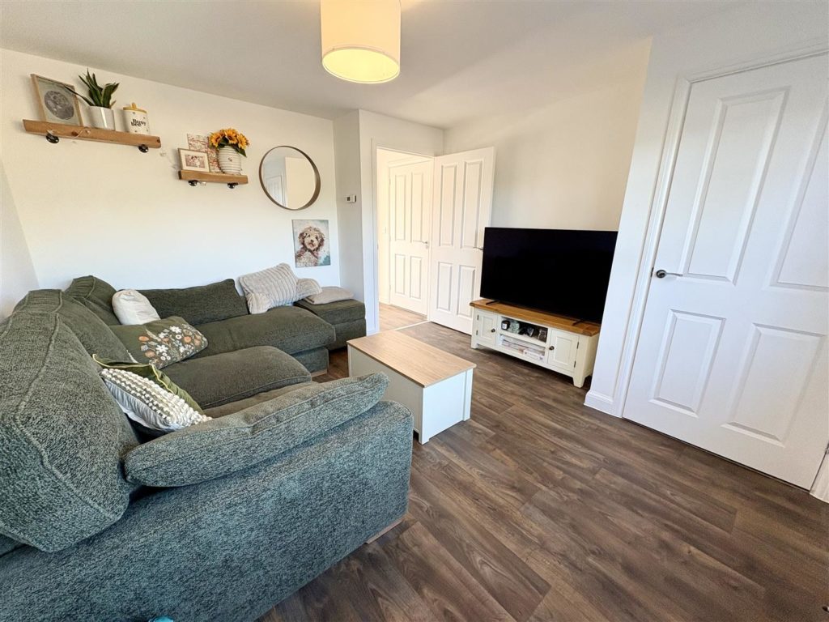
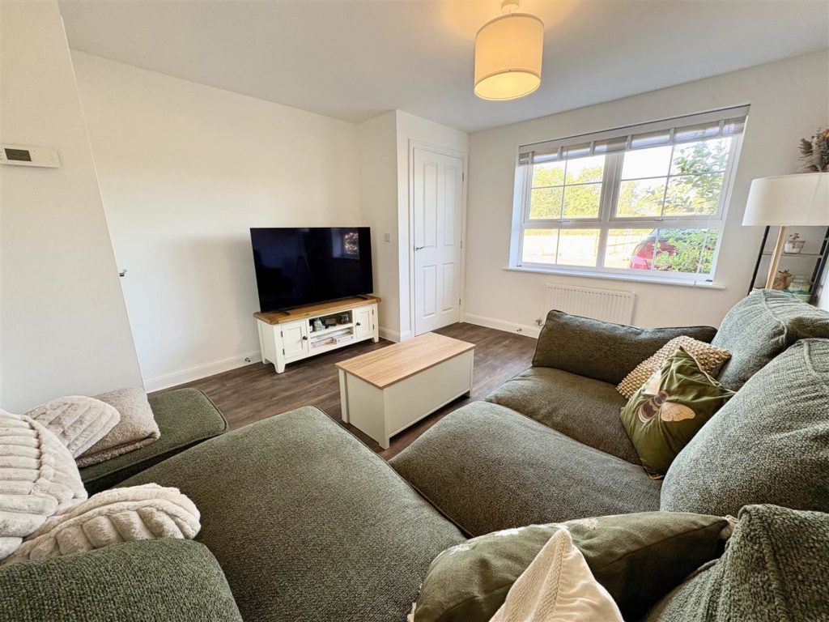
The lounge is positioned at the front of the property, with a lovely outlook towards open green space for residents to enjoy. Off the lounge is a lobby with access to the downstairs cloakroom and kitchen to the rear of the property. The kitchen was upgraded to include all integral appliances (oven, fridge freezer and dishwasher) and has a lovely outlook to the large garden with patio doors.
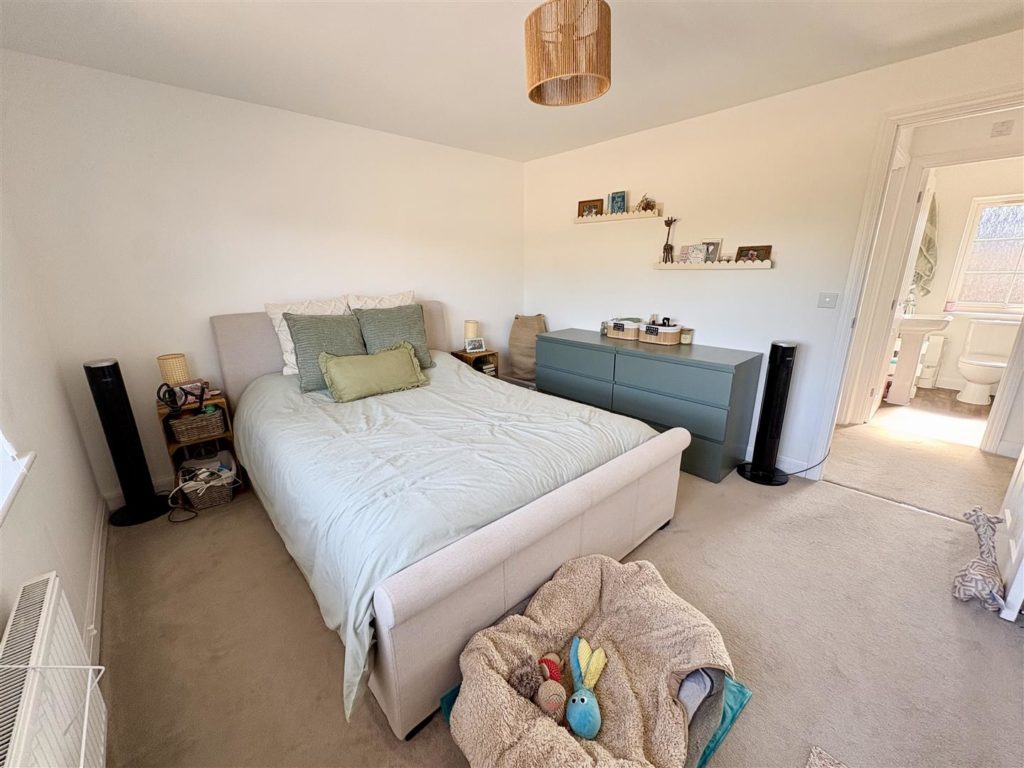
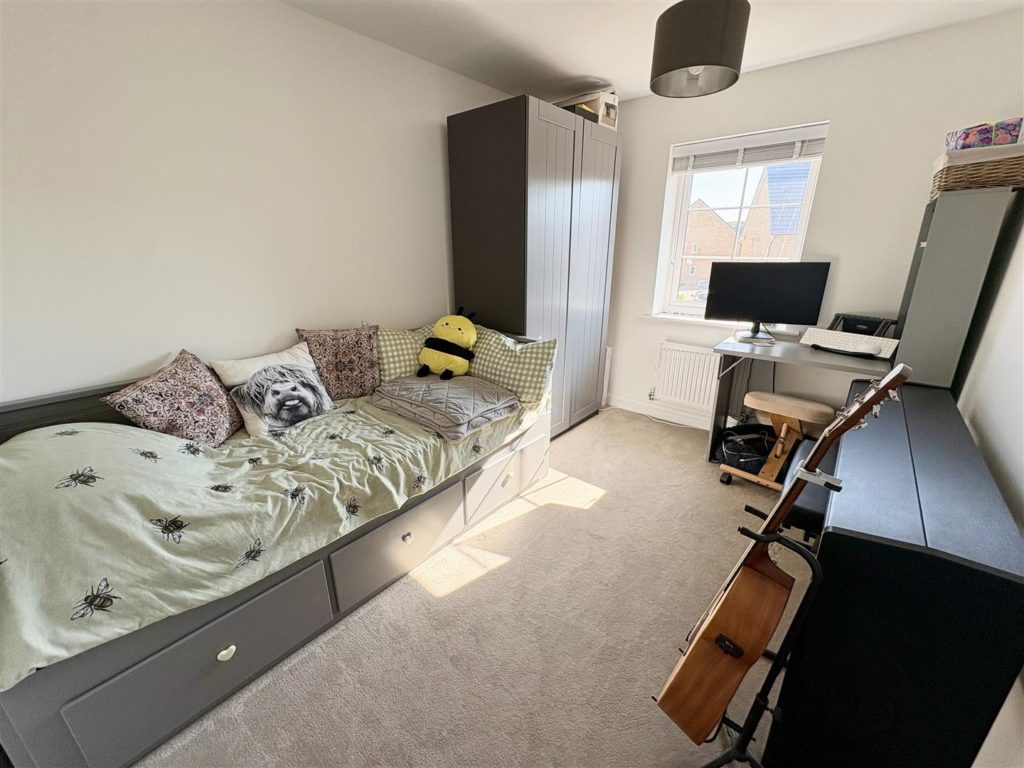
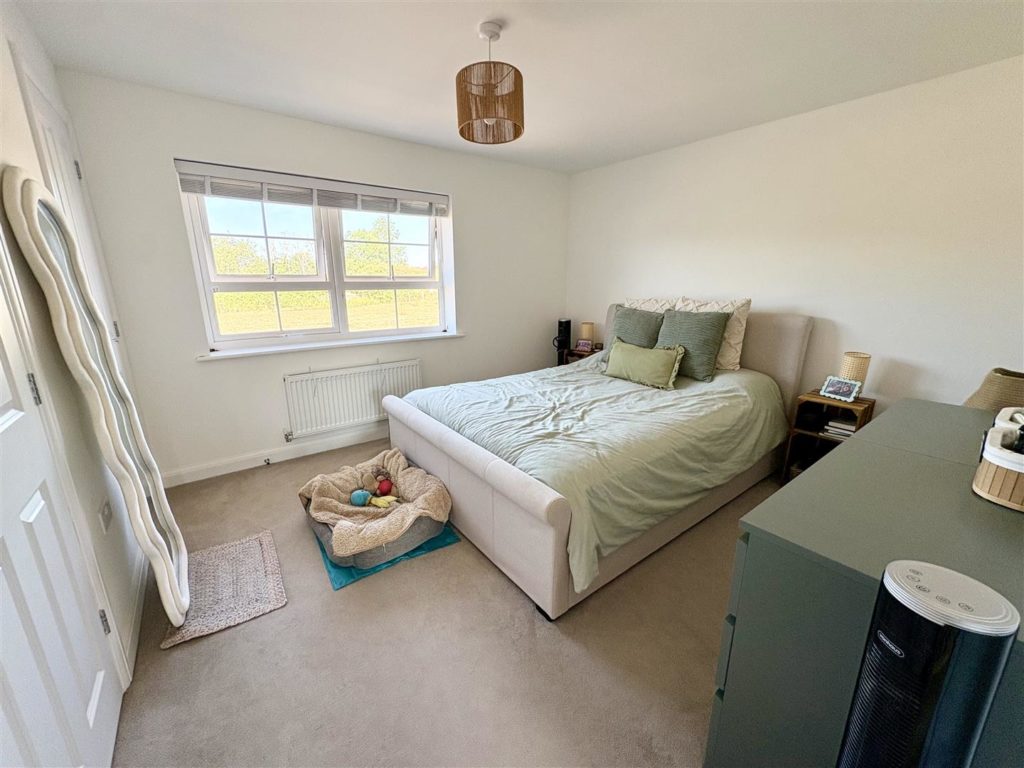
Upstairs, the master bedroom is of a very generous size, with a large cupboard over the stairs, as well as a walk-in cupboard, which could be utilised as a wardrobe. Bedroom two is also a large double room, overlooking the garden.
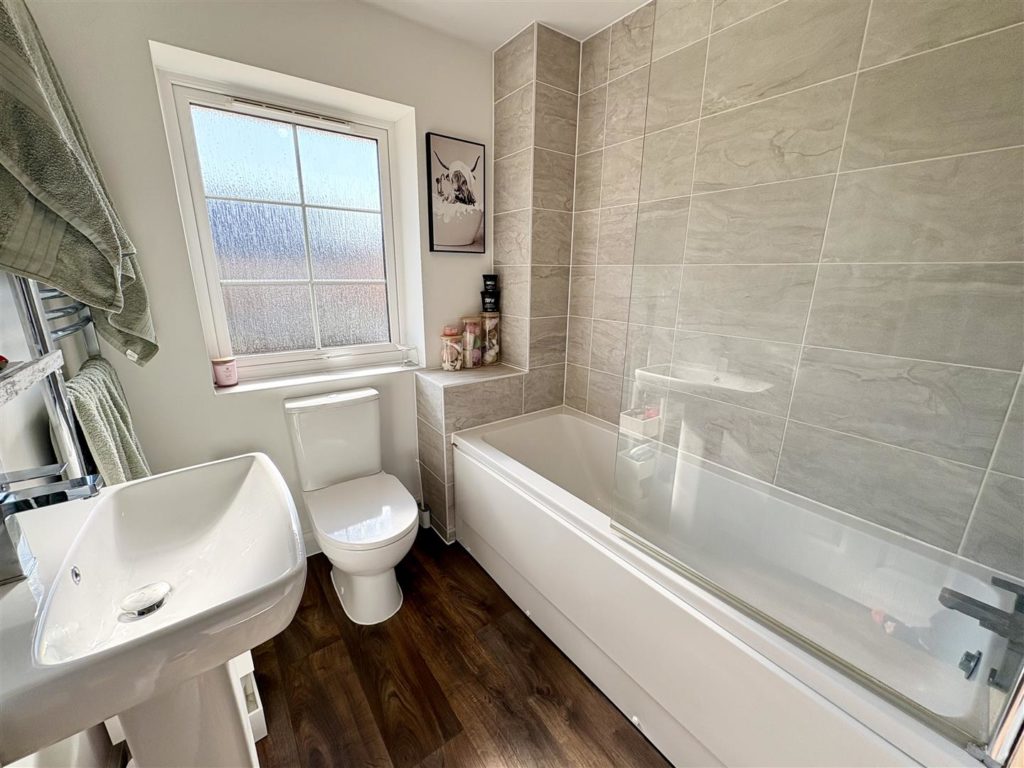
The family bathroom includes WC, hand wash basin, towel rail and bath with shower over.
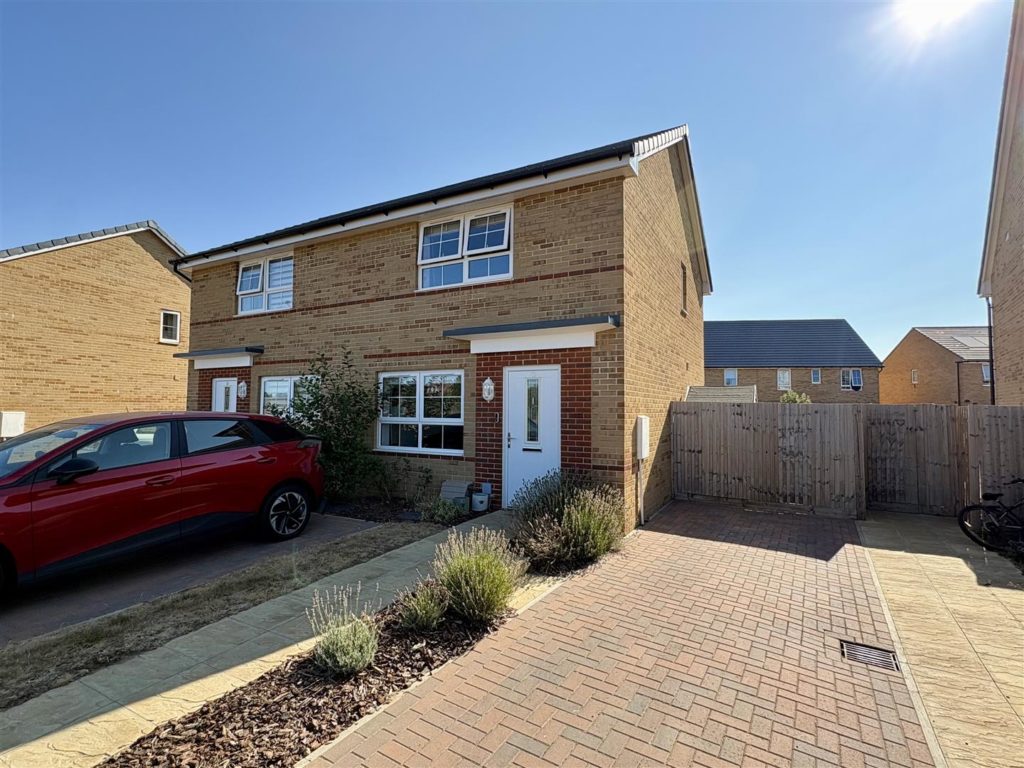
The property benefits from a driveway to the side of the property, with parking for two cars in tandem, plus side access to the rear garden.
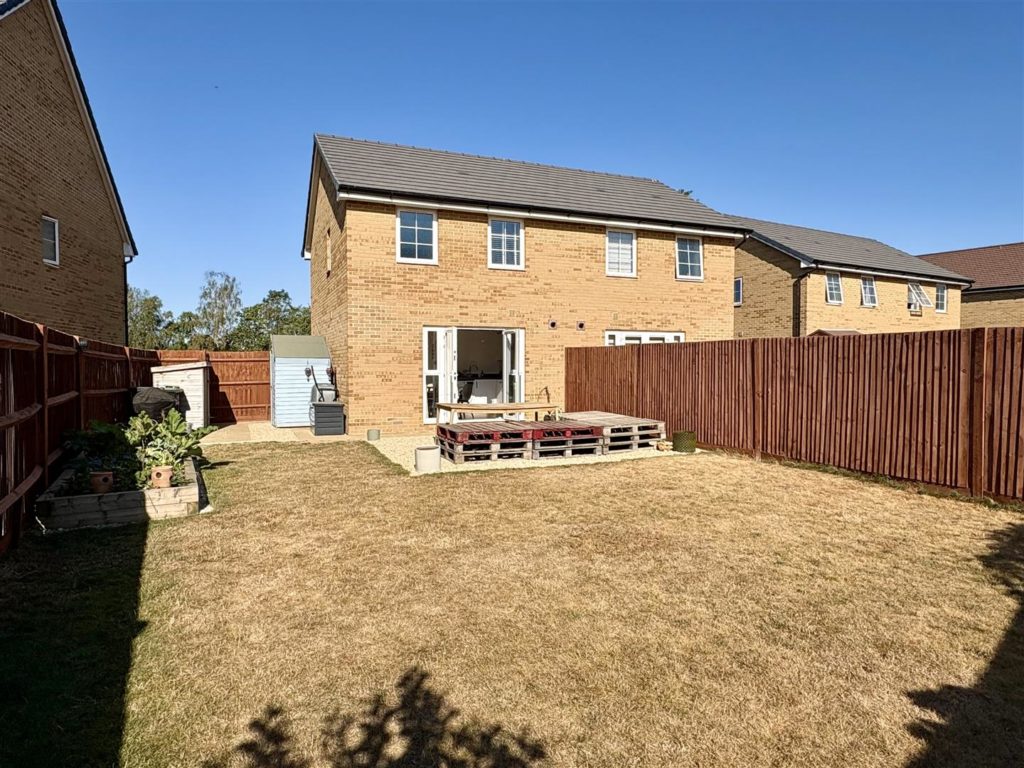
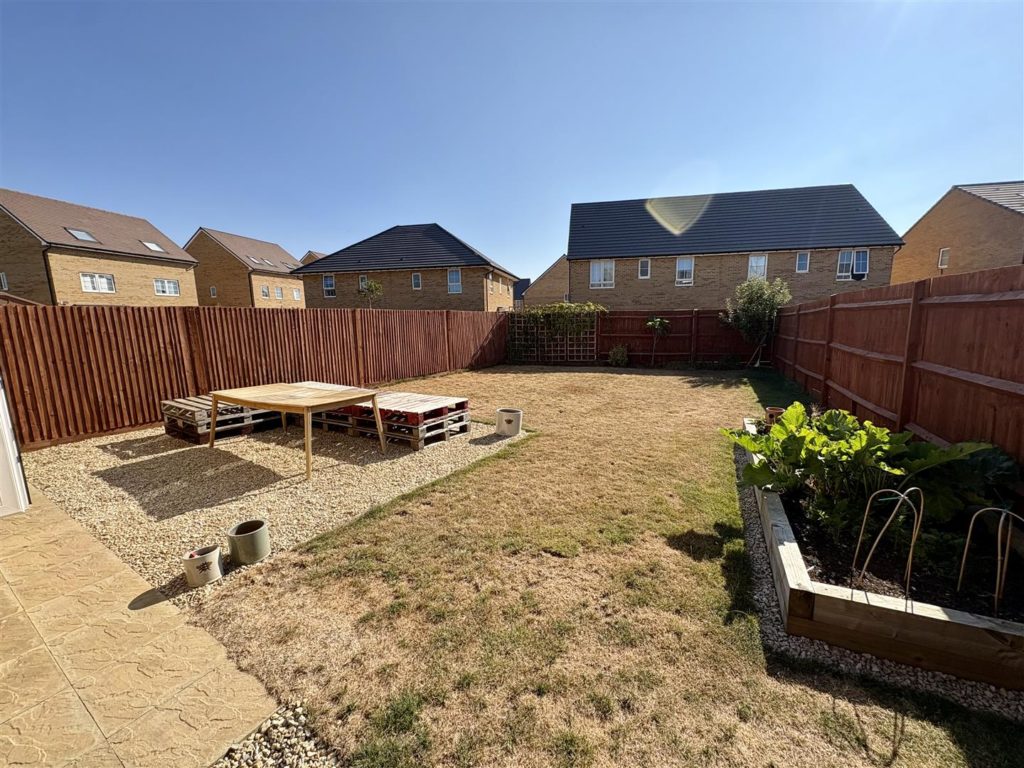
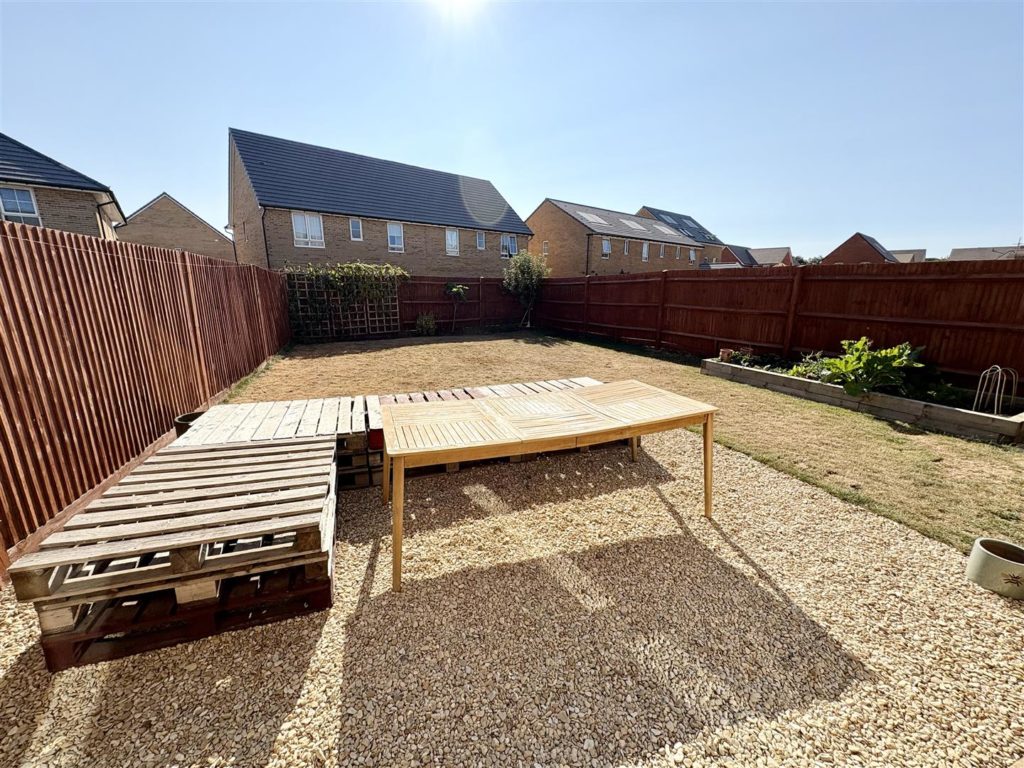
The rear garden is generously sized; the patio has been extended by the current owners. There is also a shed with power, outside tap and double socket.
Quarter Jack Park benefits from being located within easy distance of beautiful riverside & countryside walks, as well as being located just over a mile (approx.) by foot to Wimborne Town Centre.
Additional Information

Energy Performance Rating: B
Council Tax Band: C
Tenure: Freehold with common manages areas
Common Managed Areas Charges: £207.05 from 01/06 /25 – 31/06/26
Agents Note: This is a new build development where the developers are still building a second phase and sporting facility
Restrictive Covenants: Yes
Flood Risk: Very low but refer to gov.uk, check long term flood risk
Flooded in the last 5 years: No
Conservation area: No
Listed building: No
Tree Preservation Order: No
Parking: Private driveway
Utilities: Mains electricity, mains gas, mains water
Drainage: Mains sewerage
Broadband: Refer to Ofcom website
Mobile Signal: Refer to Ofcom website
PROPERTY INFORMATION:
Utility Support
Rights and Restrictions
Risks
PROPERTY OFFICE :
2 Bedroom Semi-Detached House
Strickland Way, Wimborne