PROPERTY LOCATION:
PROPERTY DETAILS:
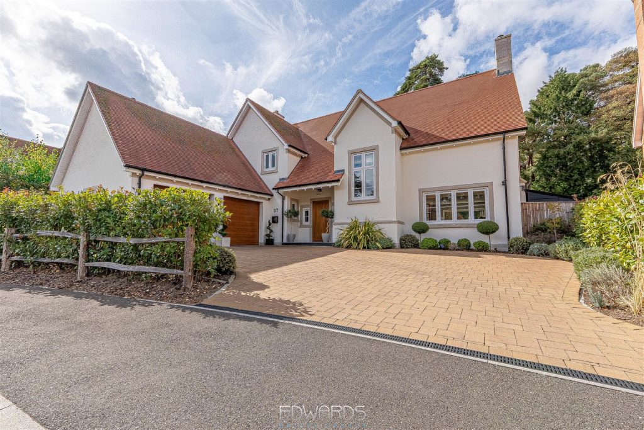
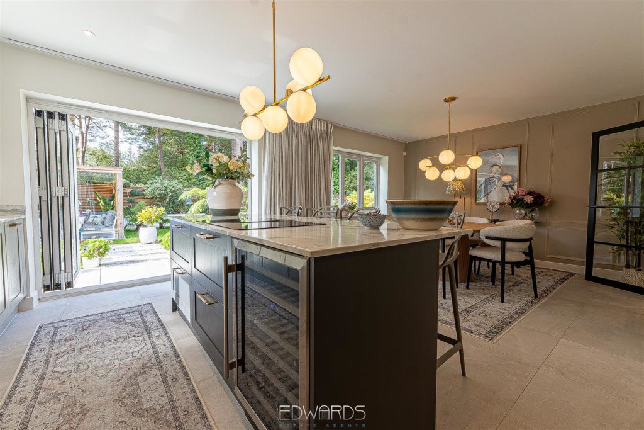
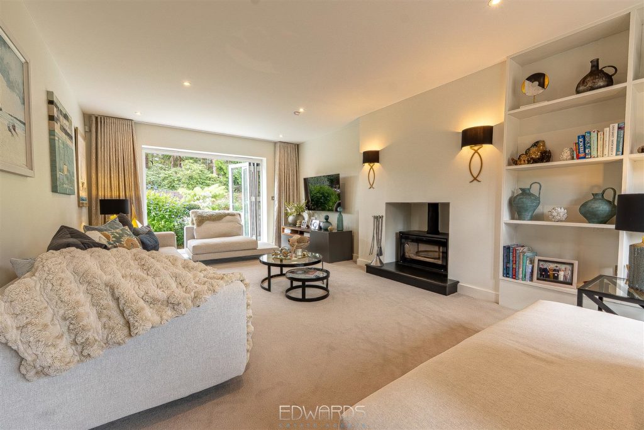
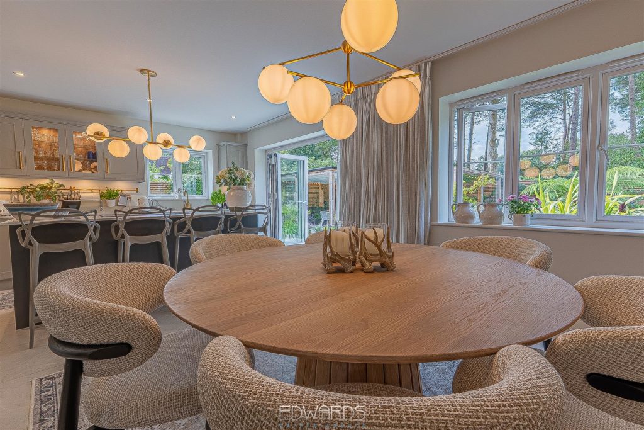
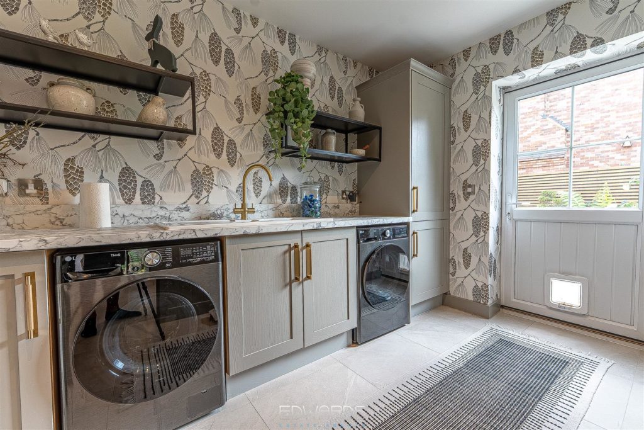
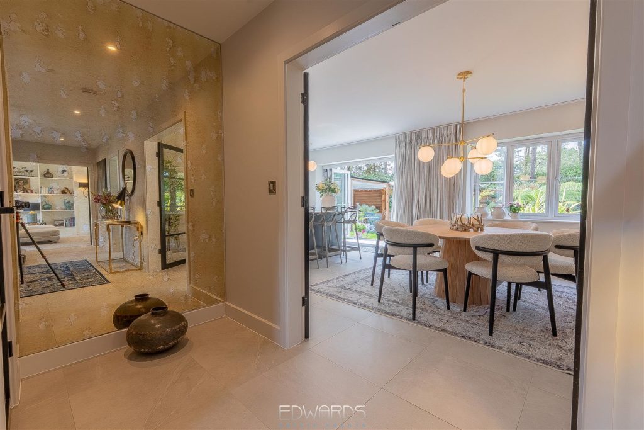
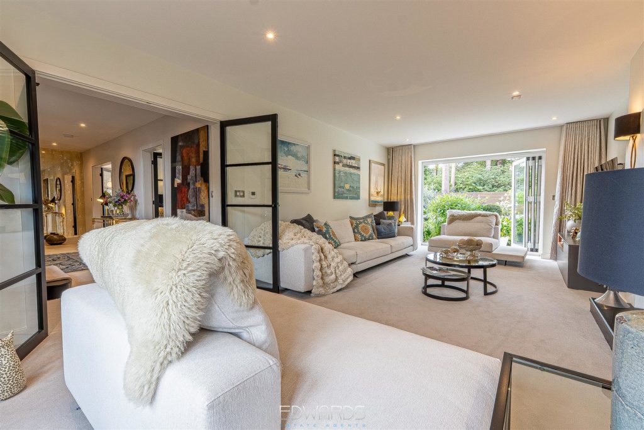
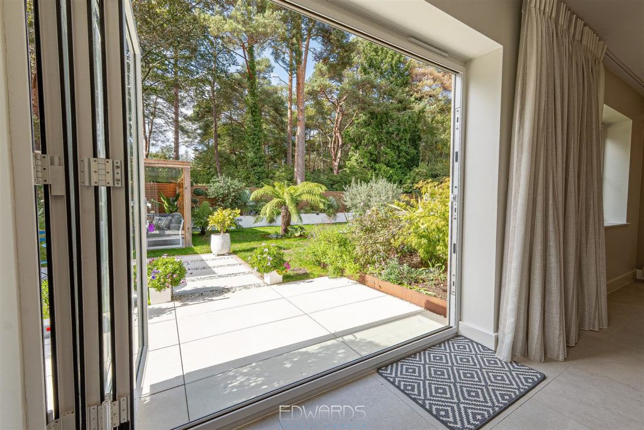
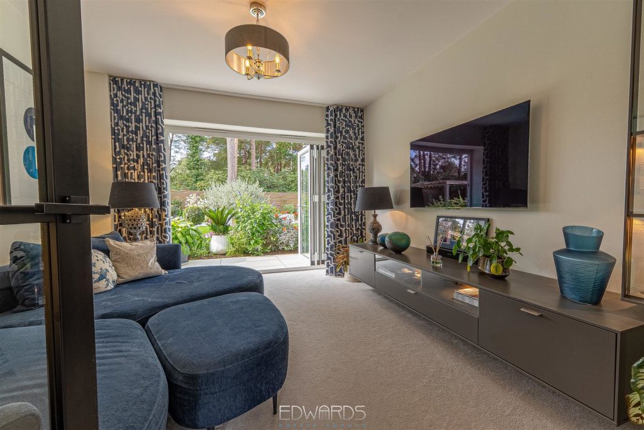
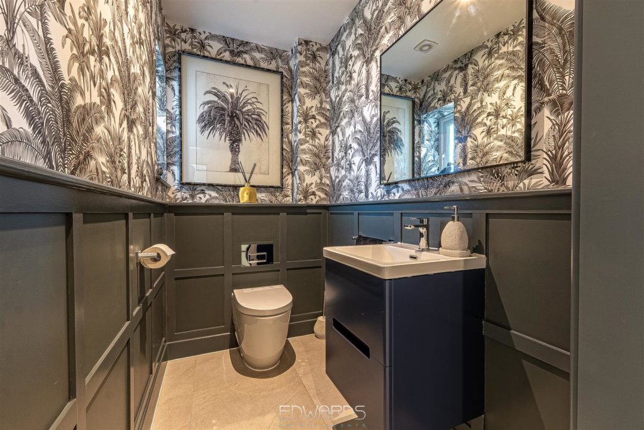
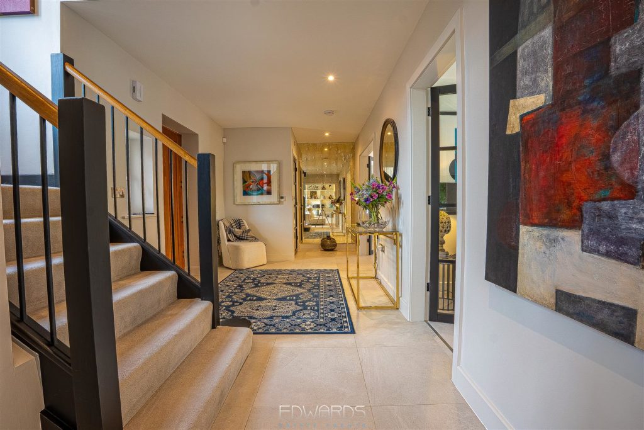
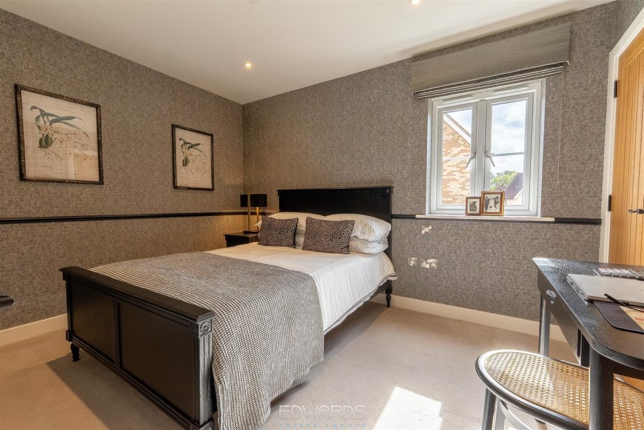
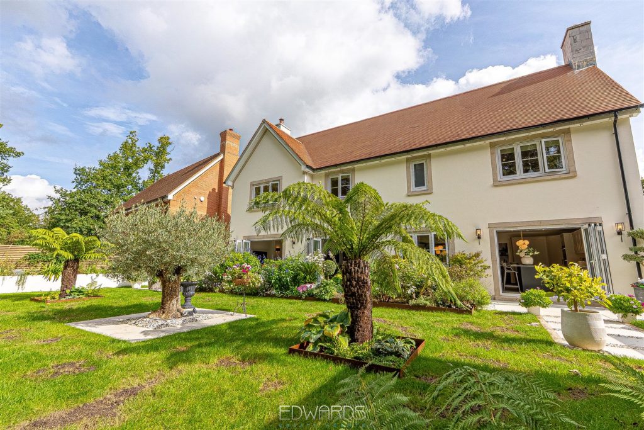
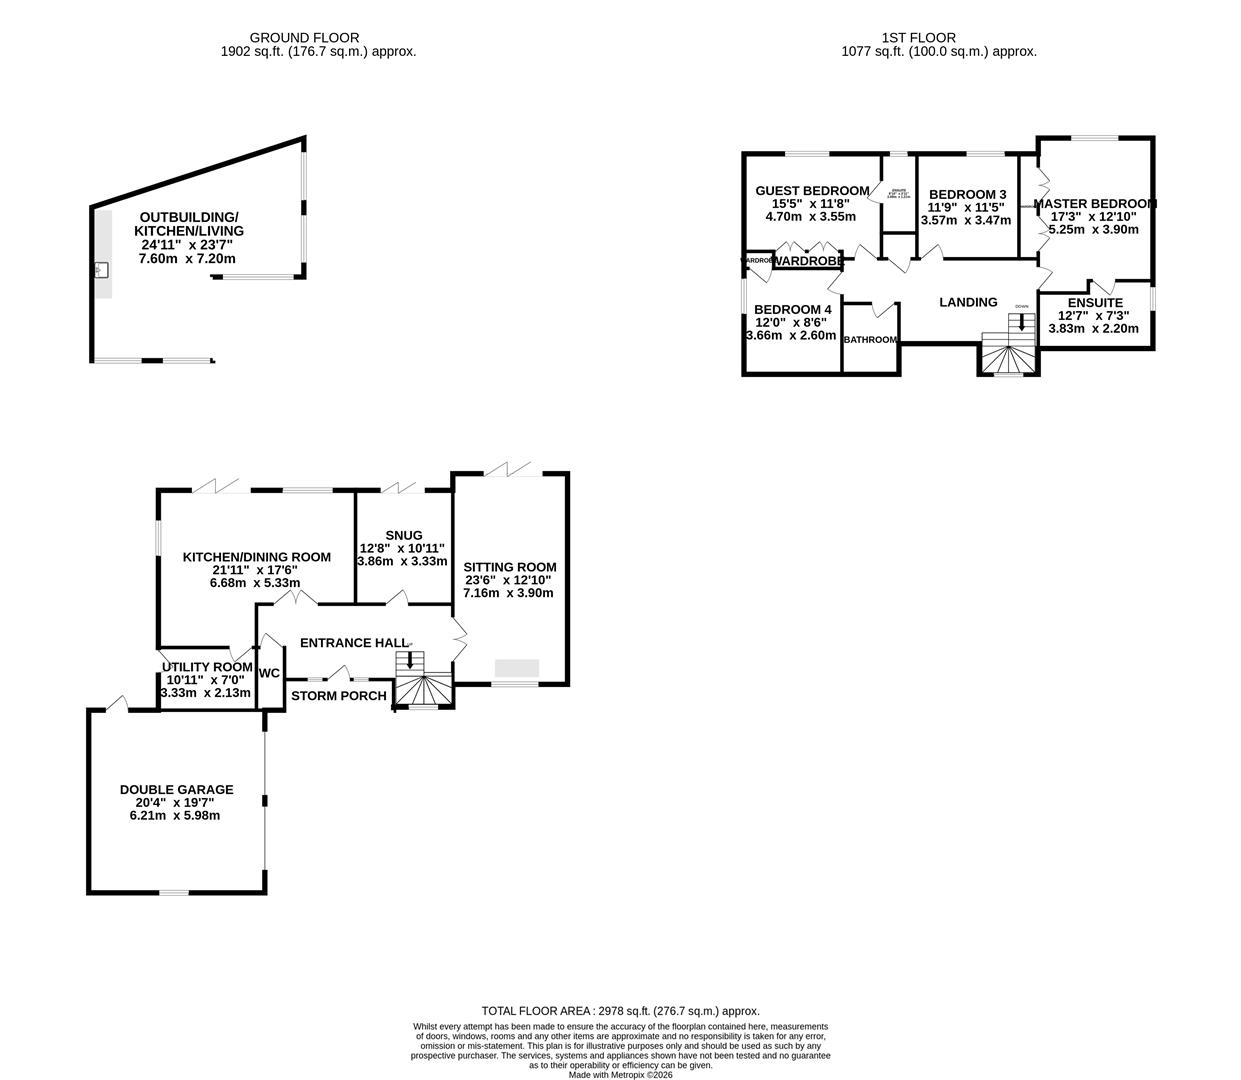
This stunning executive style family home is superbly presented throughout, offering four double bedrooms, two ensuites and a family bathroom on the first floor and thoughtfully designed living space on the ground floor including a generously sized kitchen/dining room, dual aspect sitting room and snug – all of which have bi-fold doors opening to the beautifully landscaped rear garden. There is also a cloakroom off the spacious entrance hallway and a separate utility accessed from the kitchen.
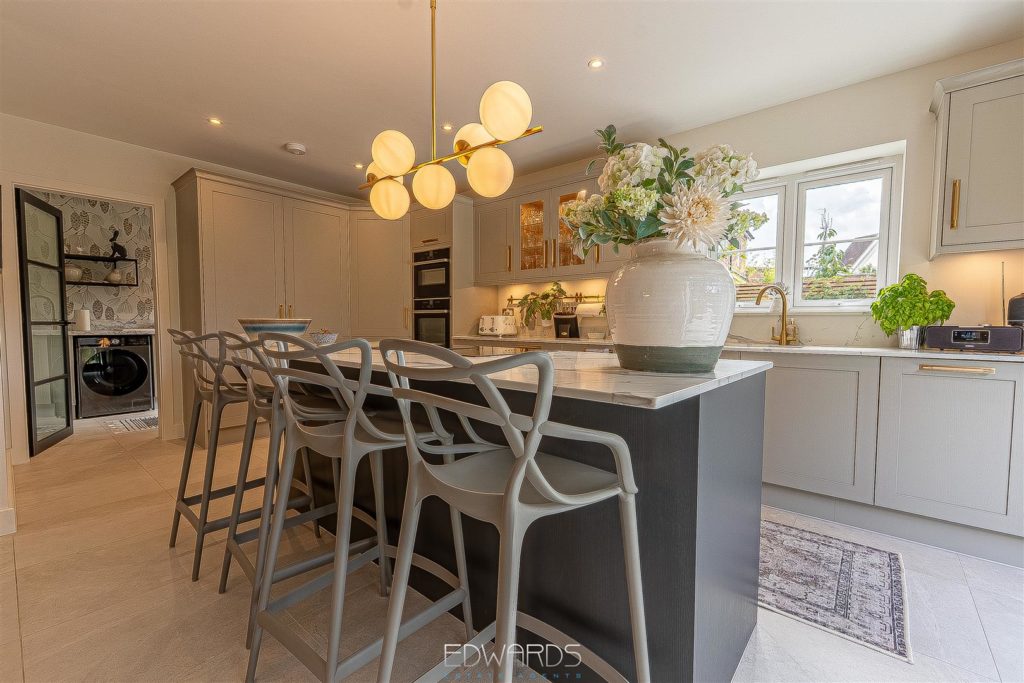
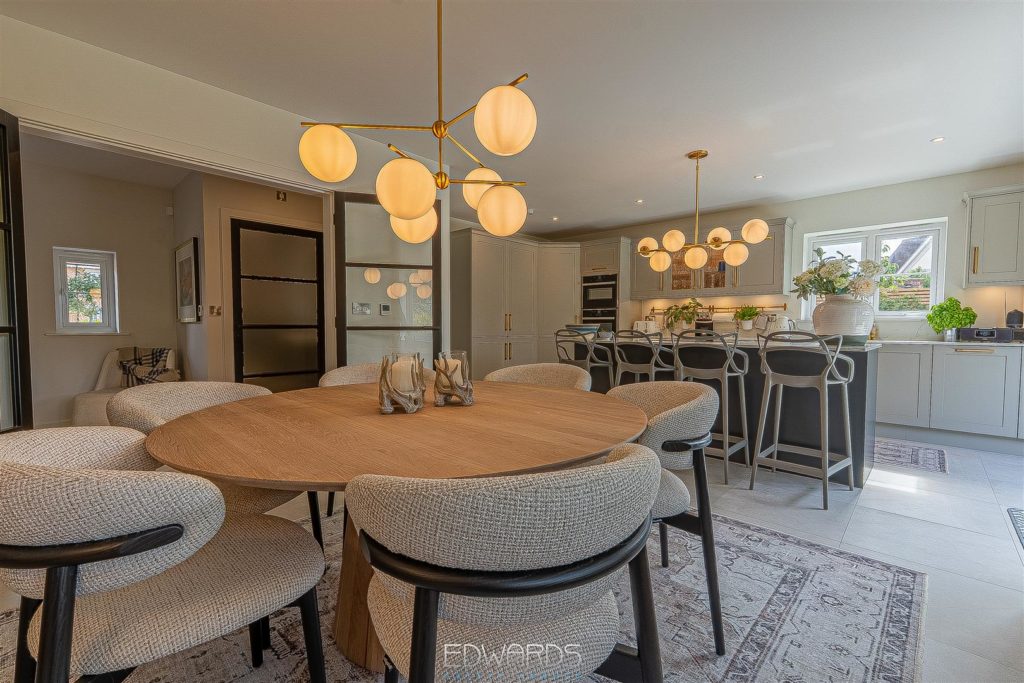
The stylishly designed kitchen has a generous range of fitted cupboards and appliances as well as an island breakfast unit and ample space for dining table and chairs. The dual aspect sitting room has a feature fireplace and the snug is ideal quiet space or second reception.
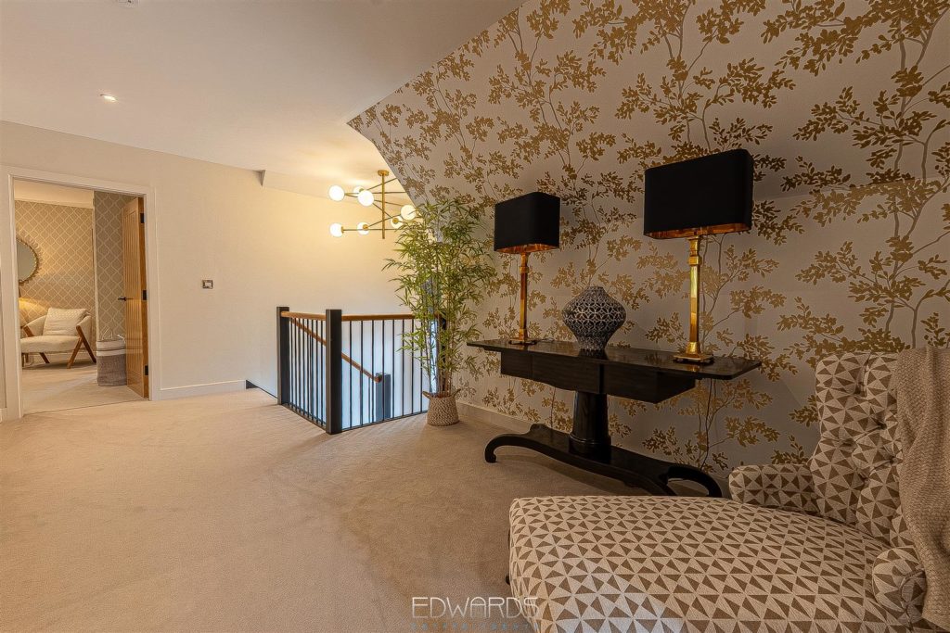
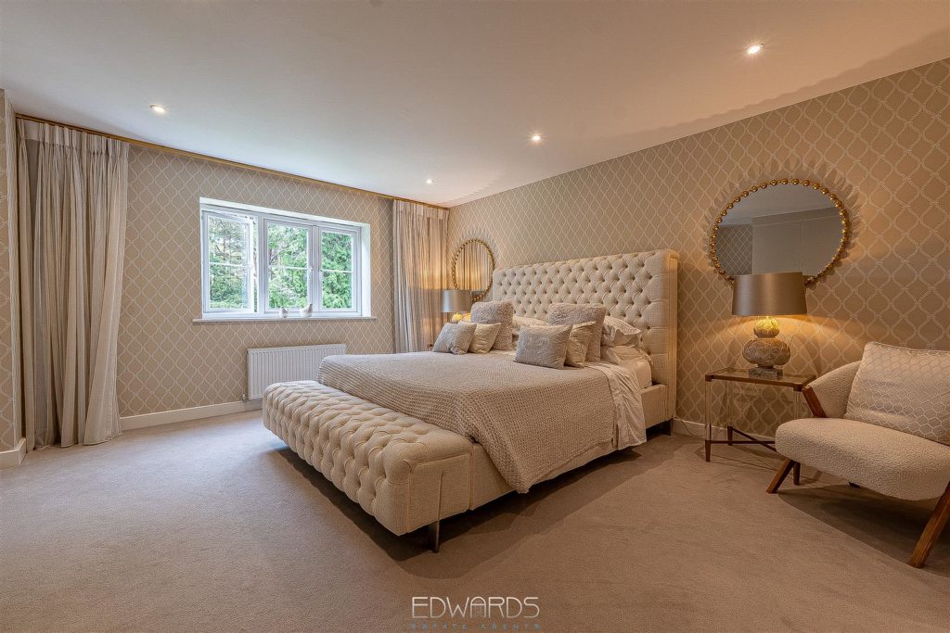
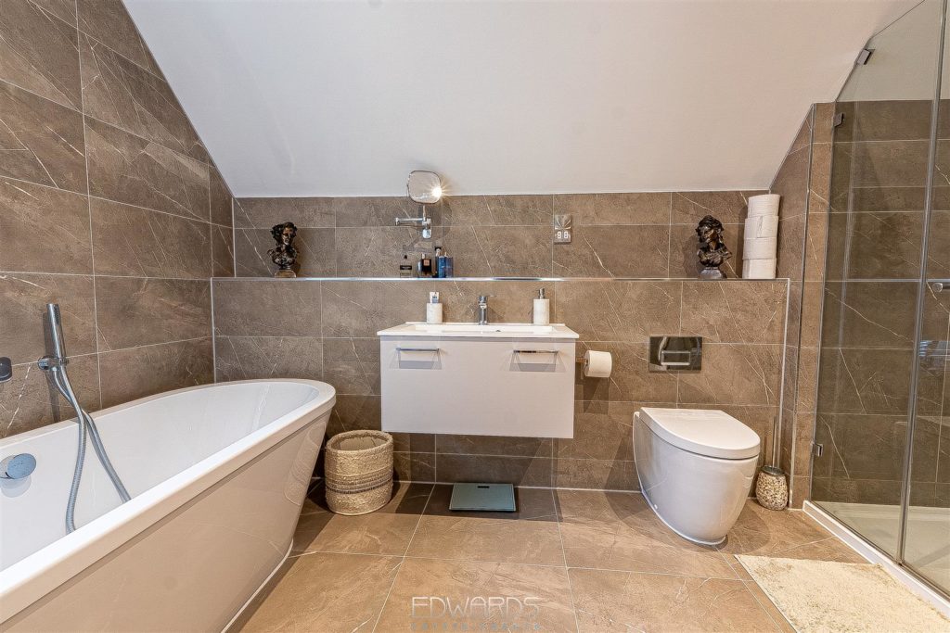
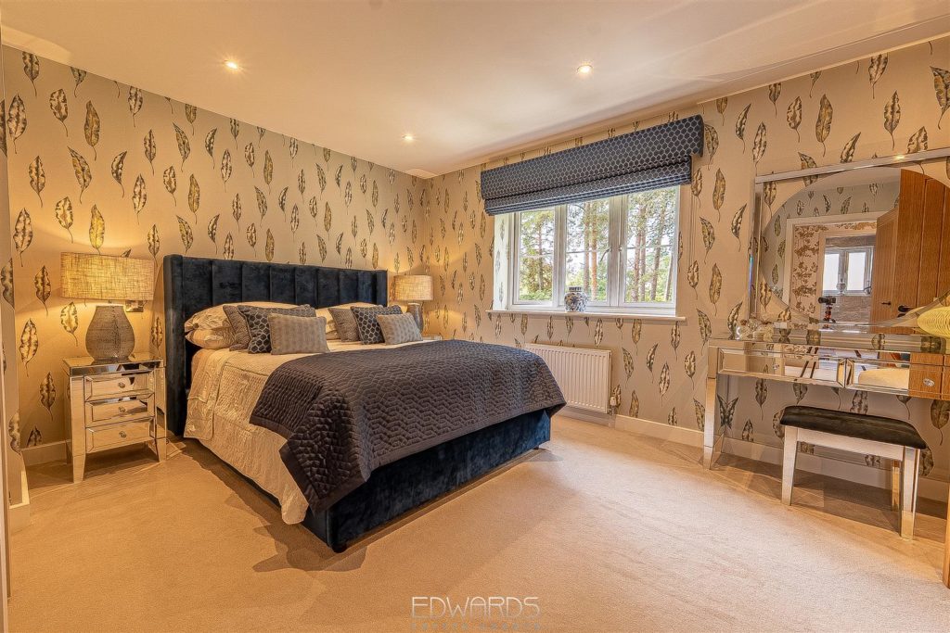
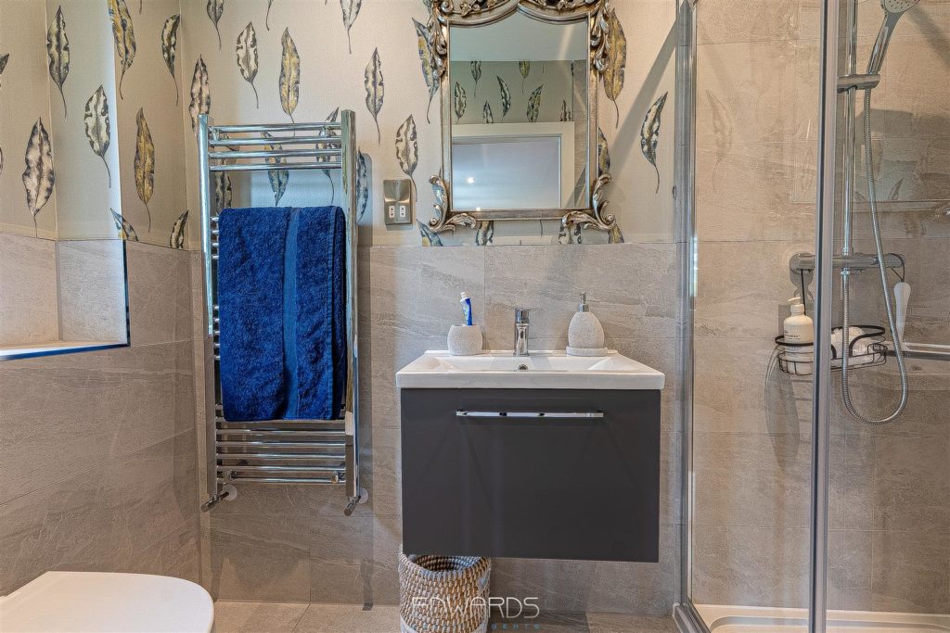
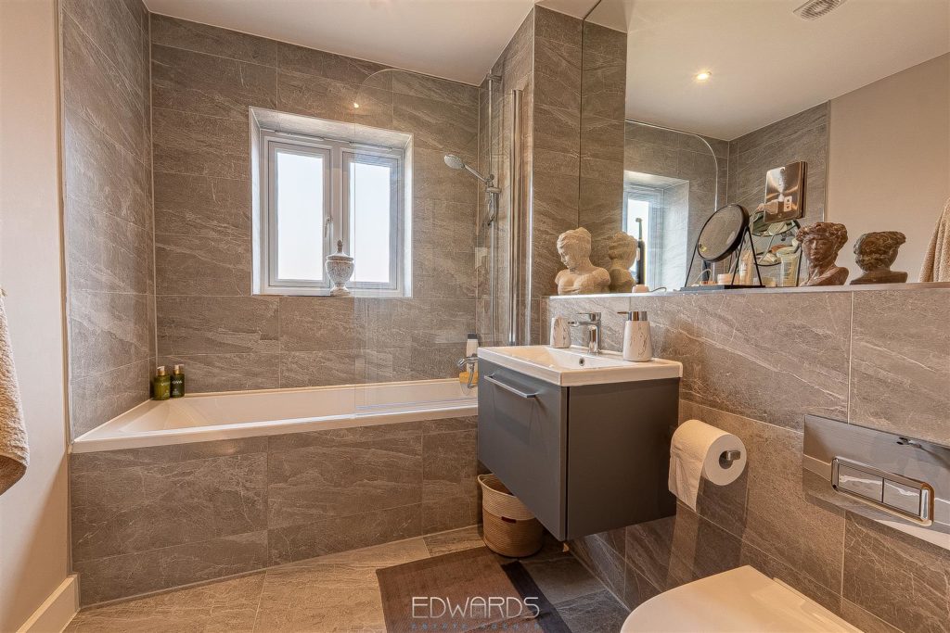
On the first floor, the master and guest room each have fitted generous storage space and an adjoining ensuite, whilst bedrooms three and four are served by a fully tiled bathroom with bath and shower.
With quality finishes throughout and well proportioned rooms, this superb home offers space and versatility.
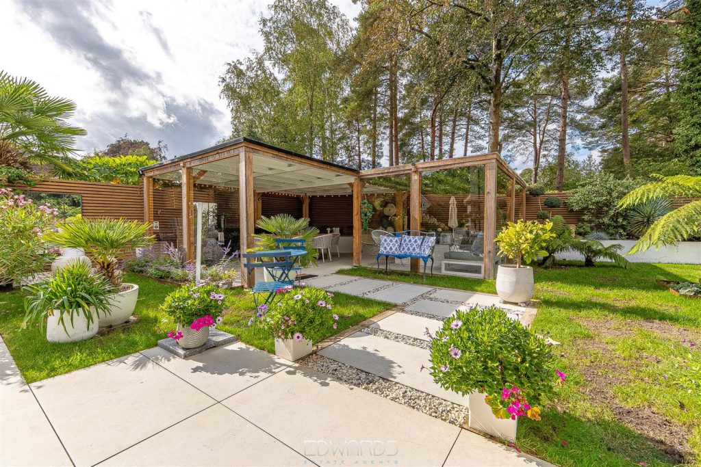
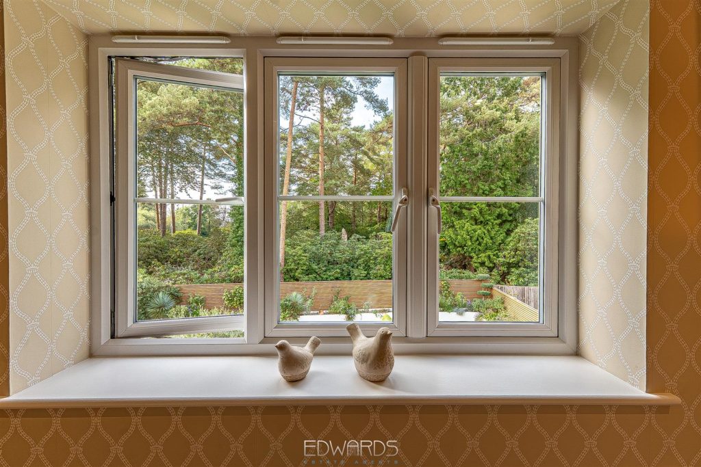
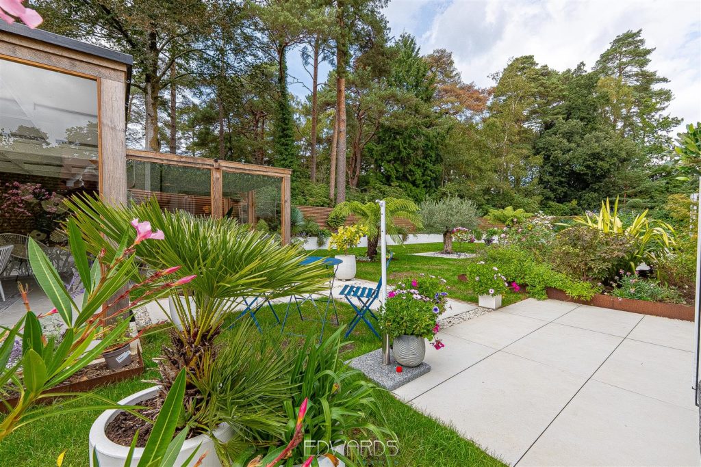
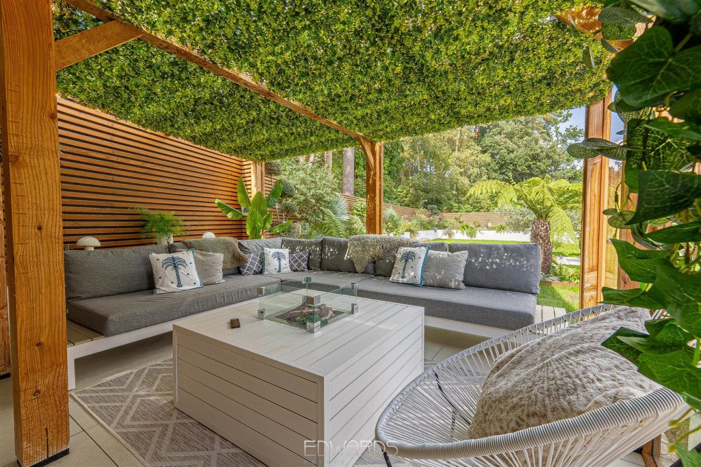
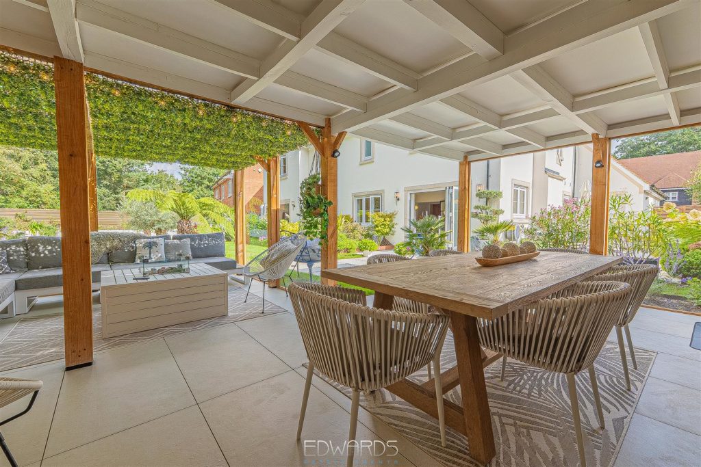
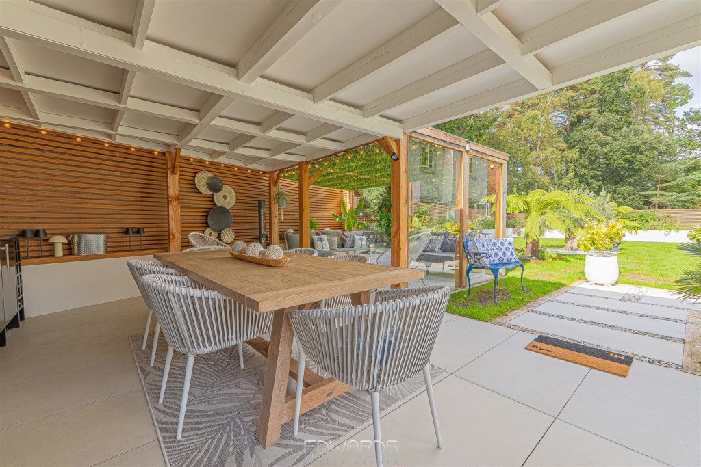
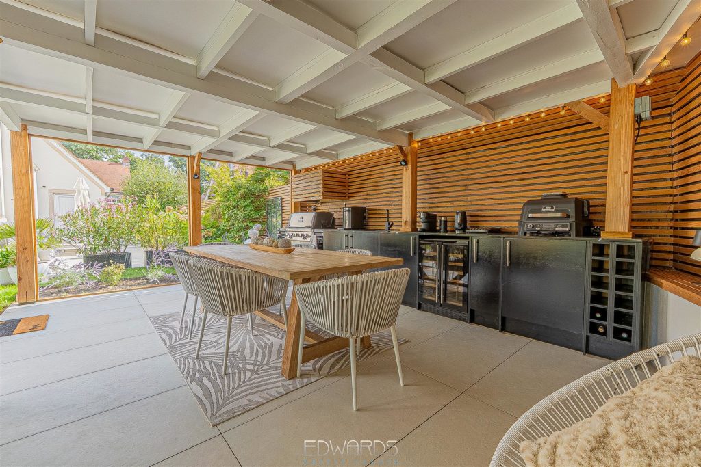
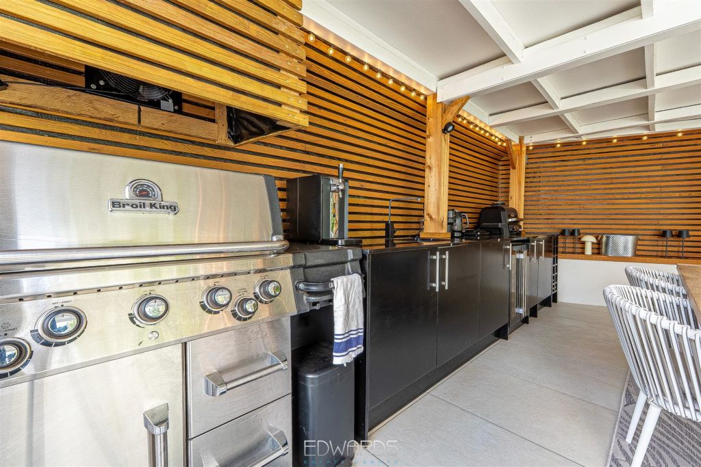
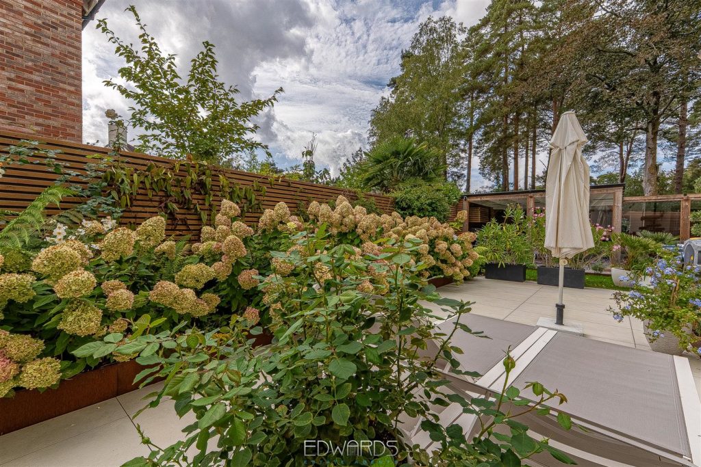
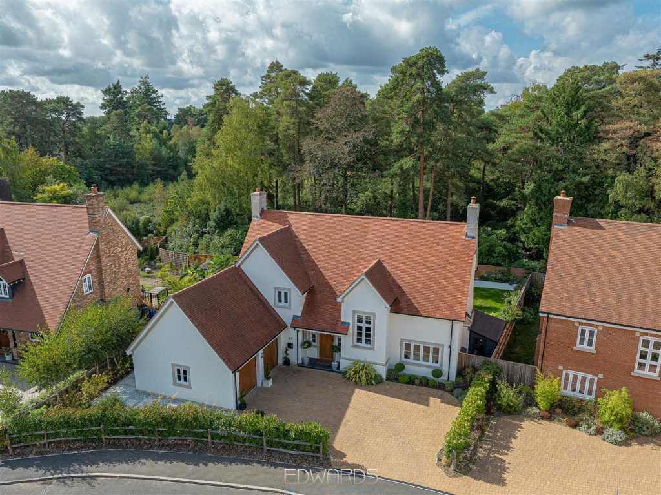
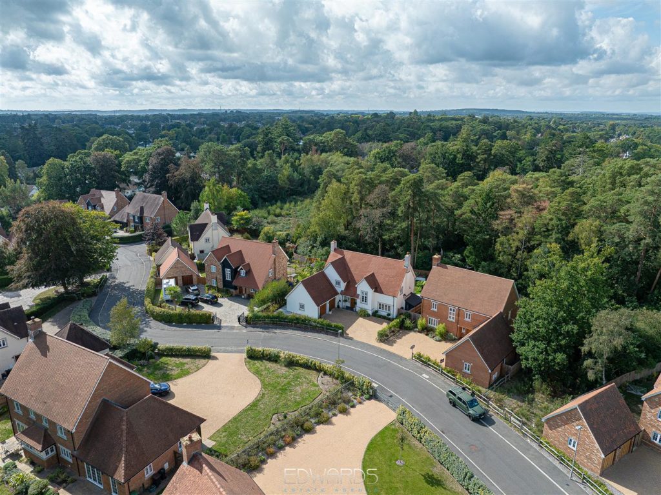
Outside there is a double attached garage with ample off road parking to the front of the property. The rear garden is a particular feature – well stocked and beautifully landscaped with an eye catching detached garden kitchen/living area which offers outstanding entertaining space for family and guests! The wooded backdrop ensures a good degree of privacy and seclusion.
Additional Information
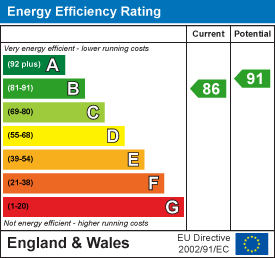
Energy Performance Rating: B
Council Tax Band: G
Tenure: Freehold
Flood Risk: Very low but refer to gov.uk, check long term flood risk
Flooded in the last 5 years: No
Conservation area: No
Listed building: No
Tree Preservation Order: No
Parking: Private driveway & double garage
Utilities: Mains electricity, mains gas, mains water
Drainage: Mains sewerage
Broadband: Refer to Ofcom website
Mobile Signal: Refer to Ofcom website
PROPERTY INFORMATION:
Utility Support
Rights and Restrictions
Risks
PROPERTY OFFICE :
4 Bedroom Detached House
Badgers Walk, Ferndown