PROPERTY LOCATION:
PROPERTY DETAILS:
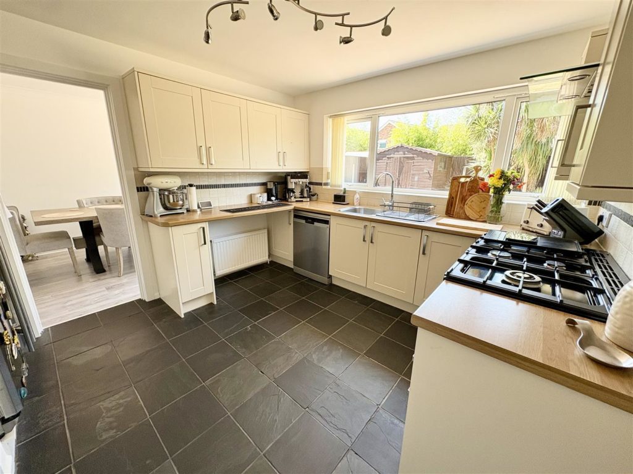
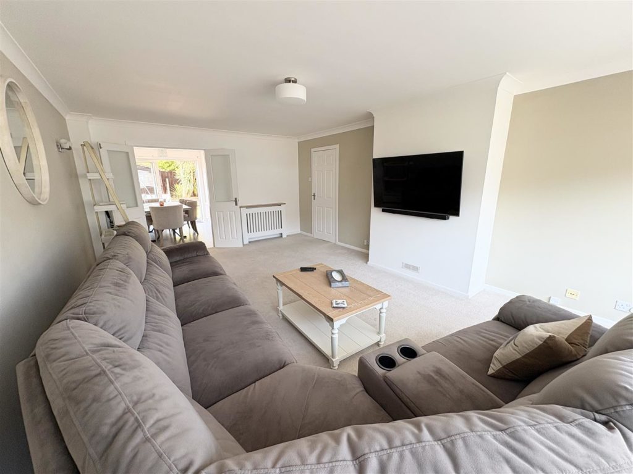
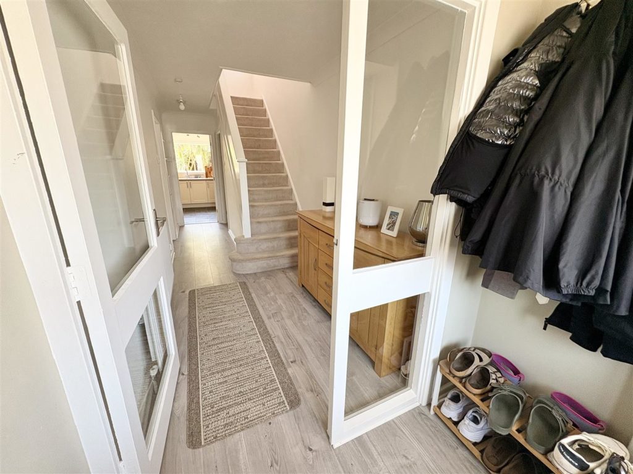
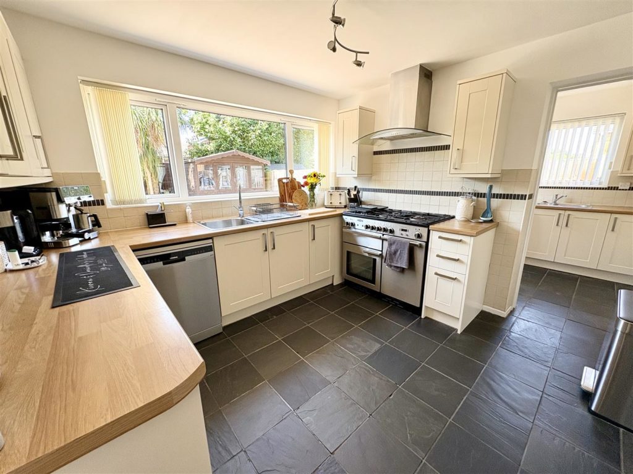
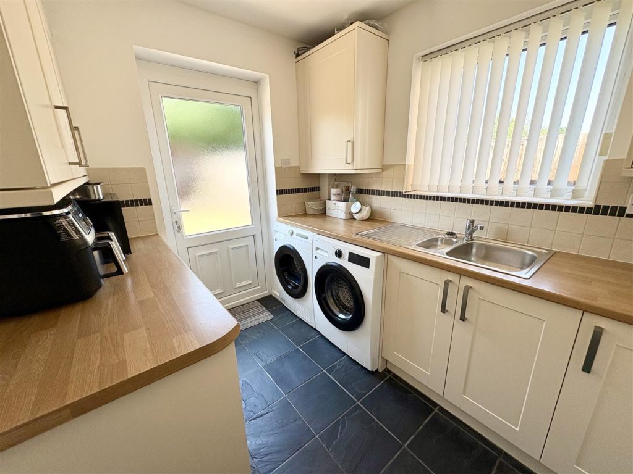
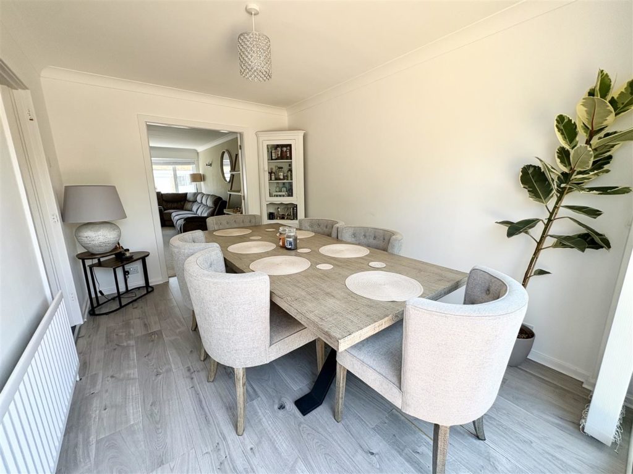
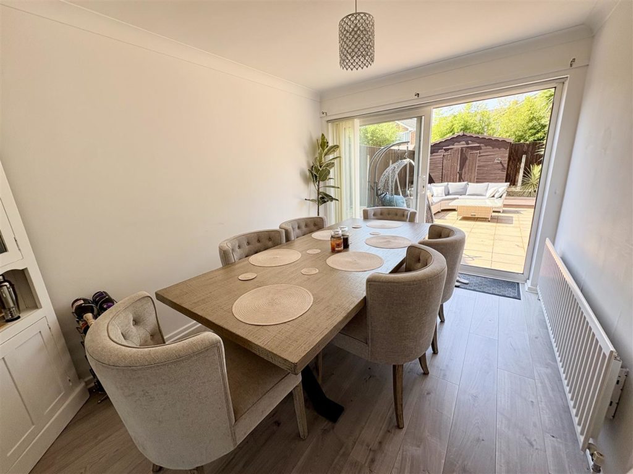
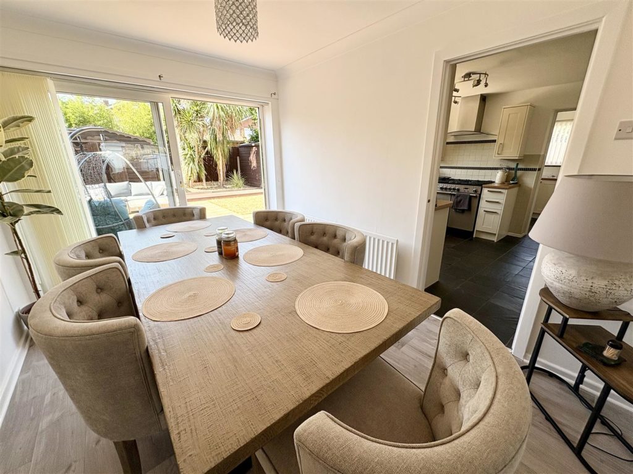
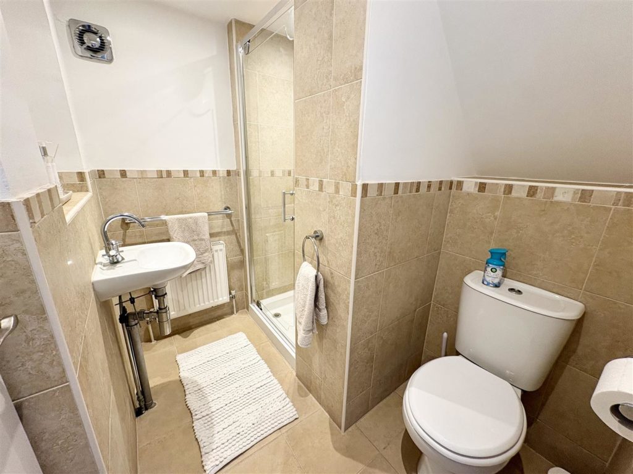
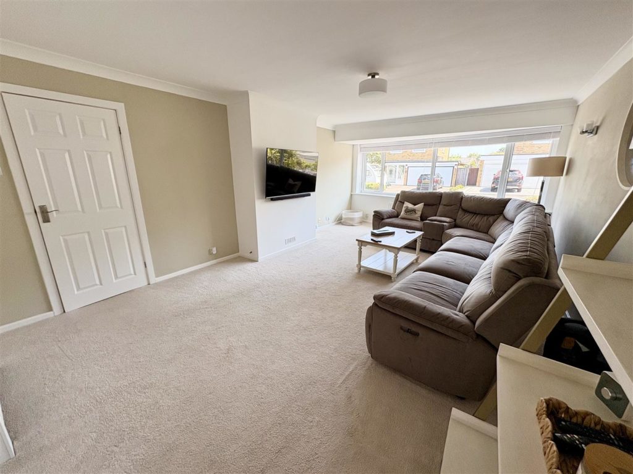
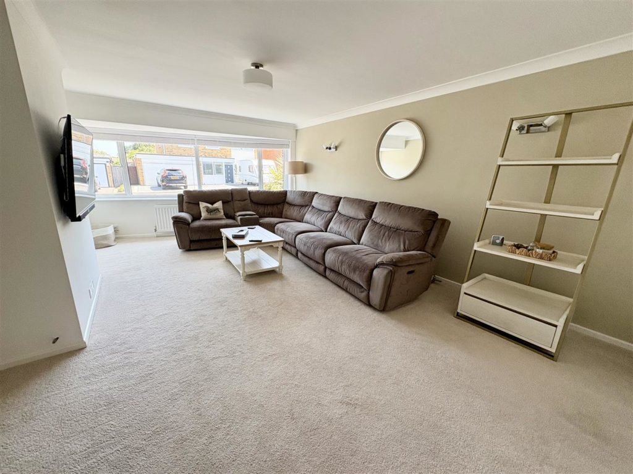
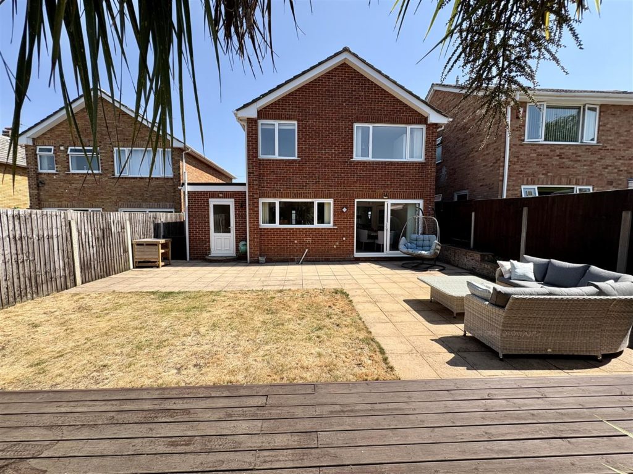
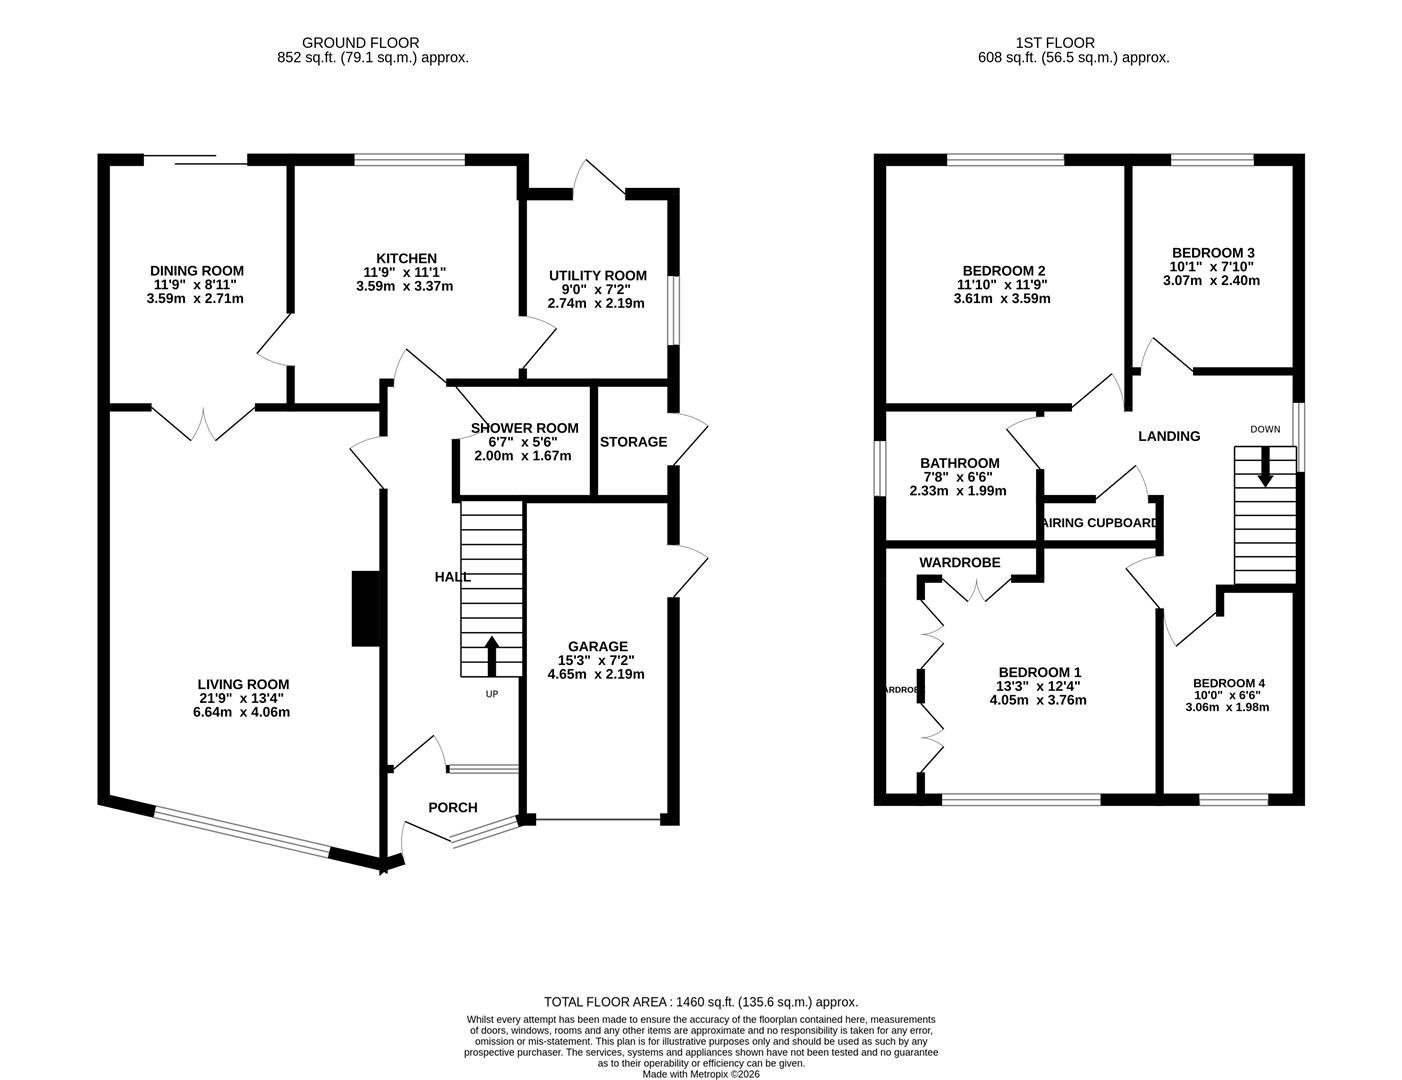
Upon entering, you are greeted by a welcoming entrance hall that leads to a modern downstairs shower room and a staircase to the first floor. The living room is a bright and airy space, featuring a charming picture window that overlooks the front garden. Double doors open into a well-proportioned dining room, which boasts sliding doors that lead directly to the rear garden, creating a seamless indoor-outdoor flow. The kitchen is equipped with a range of wall and base units, complemented by stylish work surfaces and tiling.
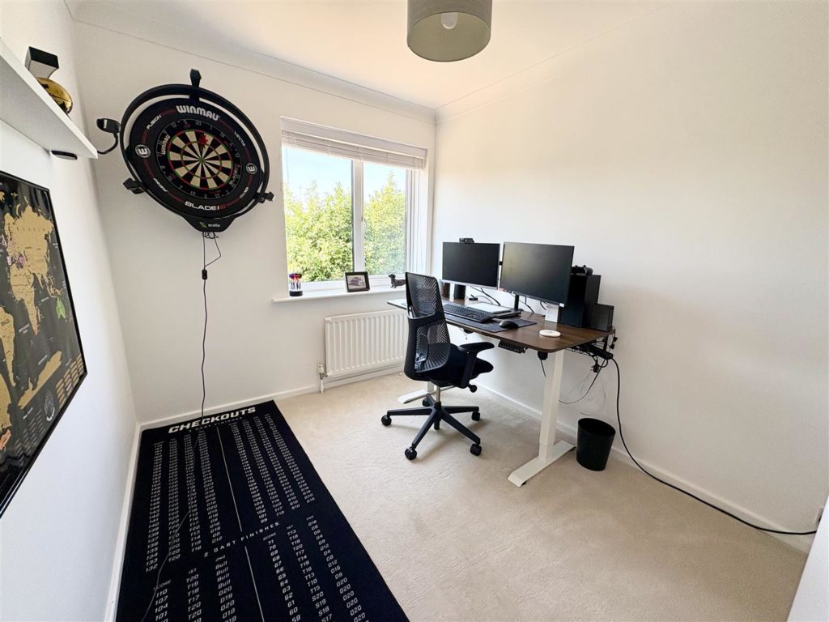
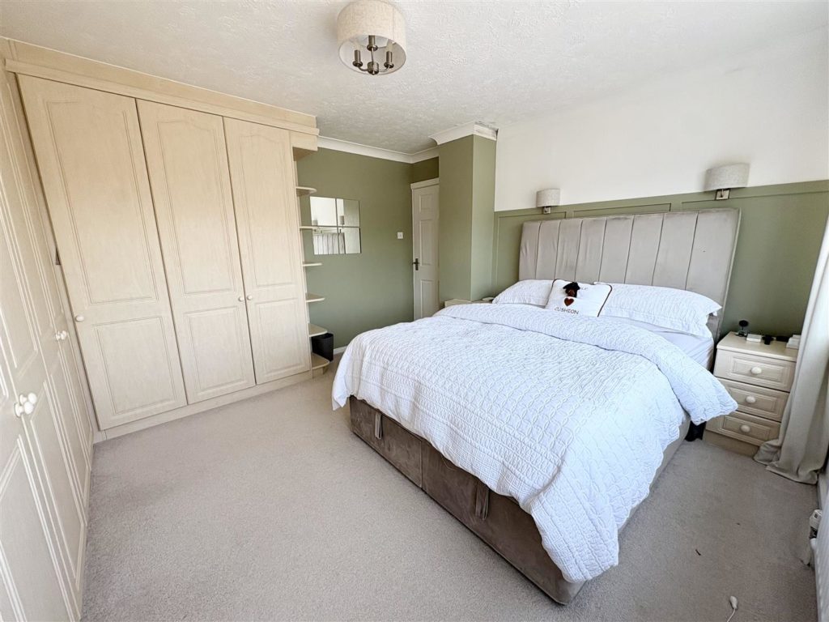
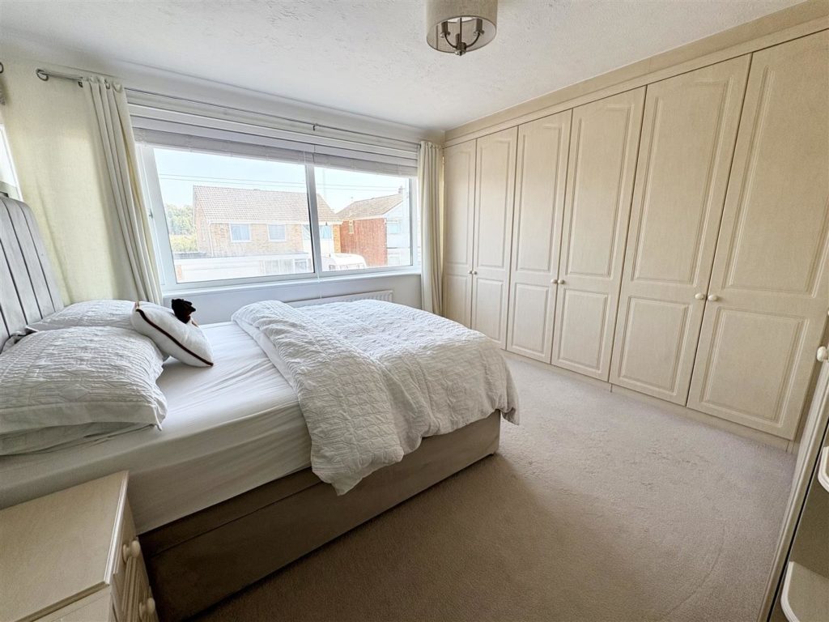
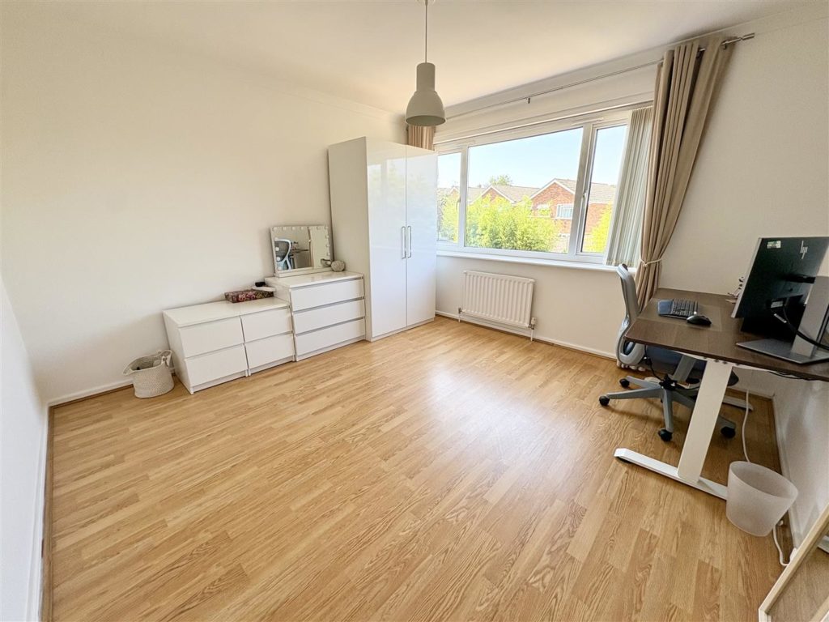
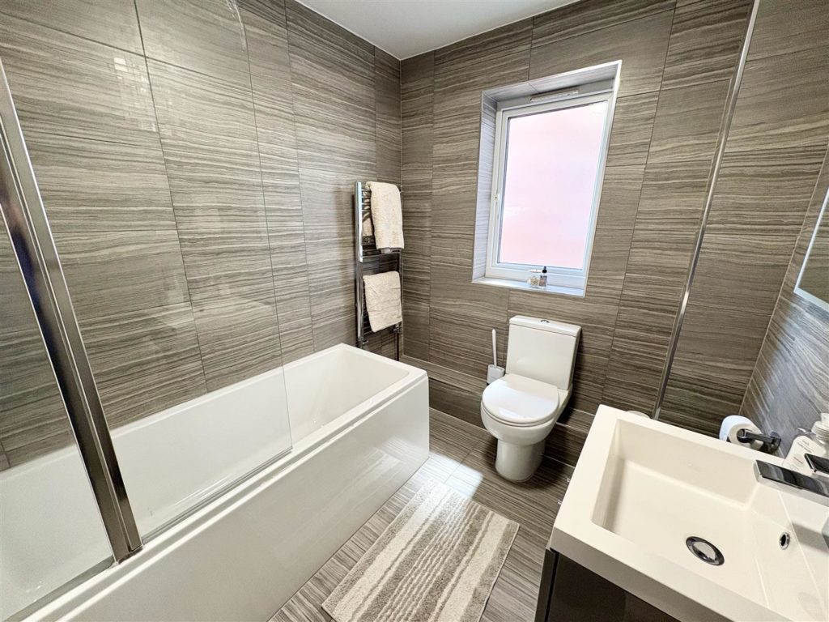
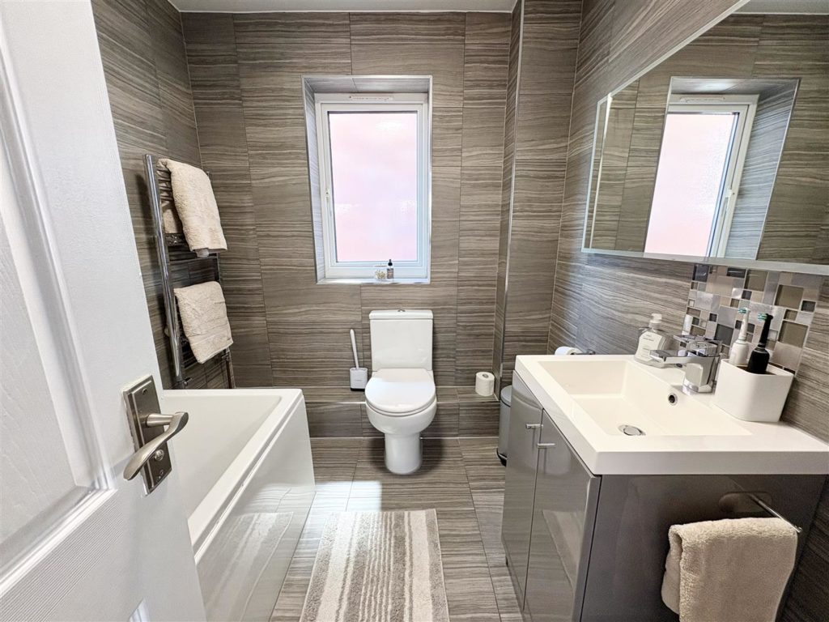
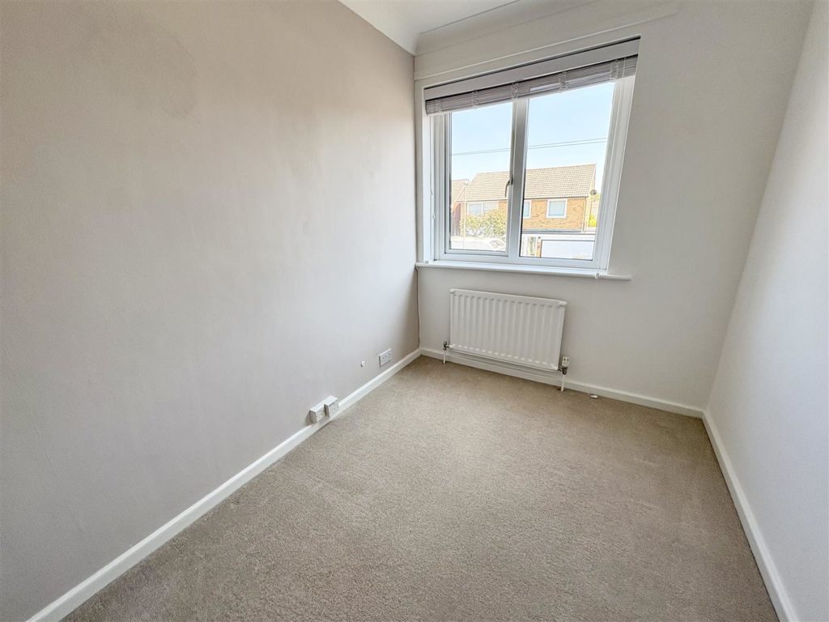
The first floor comprises four well-sized bedrooms, with the master bedroom being particularly impressive and featuring air conditioning for added comfort. Bedroom two is also a generous double, while bedroom three serves as a small double, and bedroom four is a single room. The family bathroom is modern and well-appointed, featuring a sleek white suite.
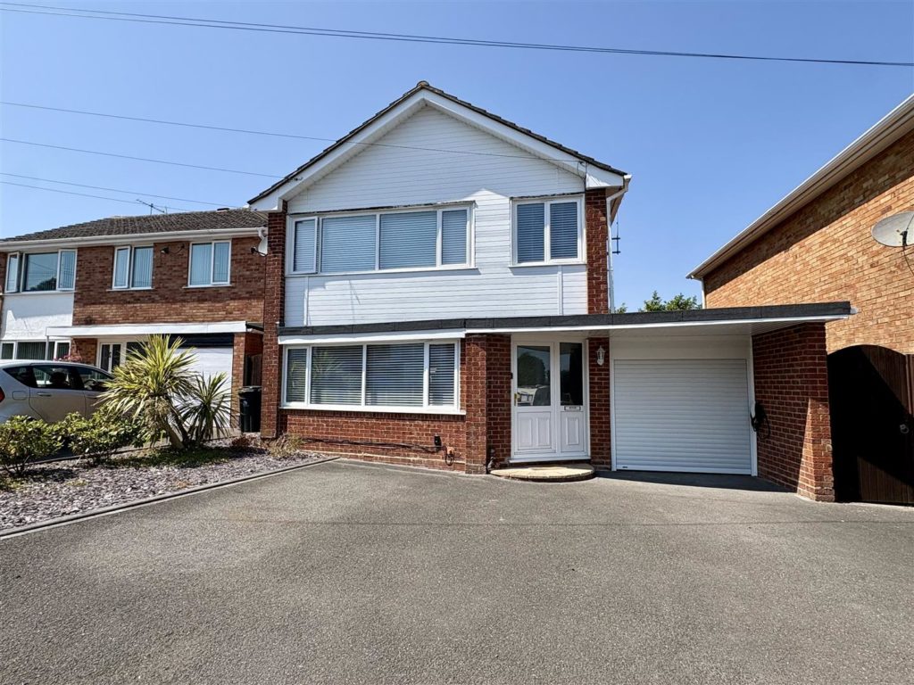
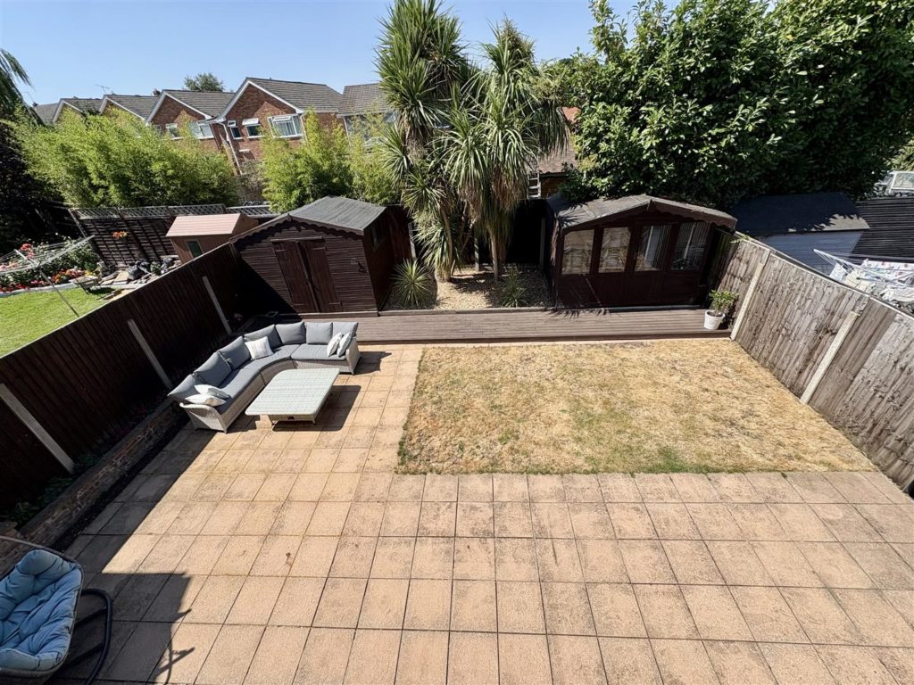
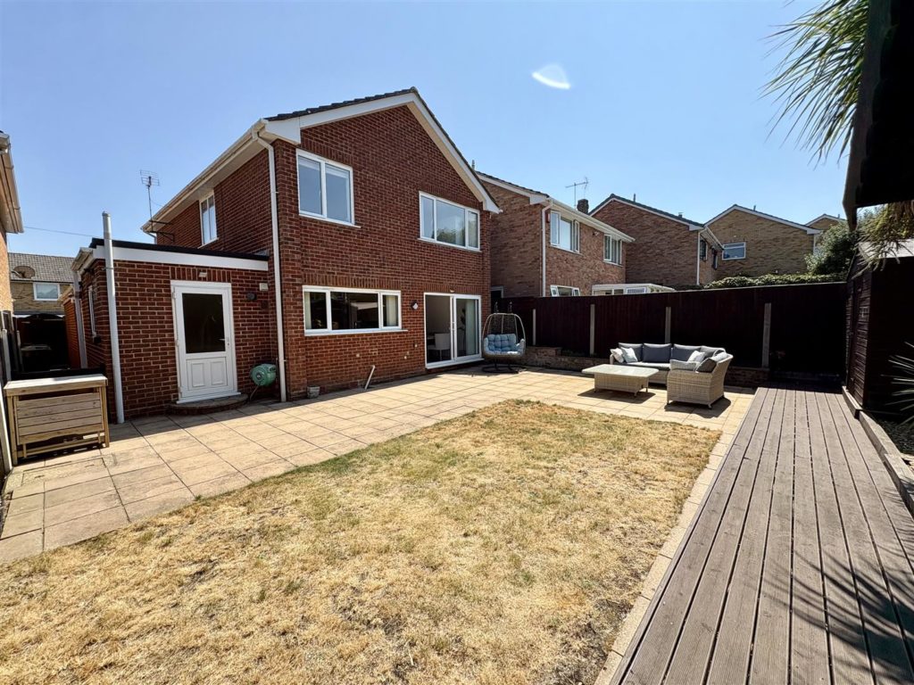
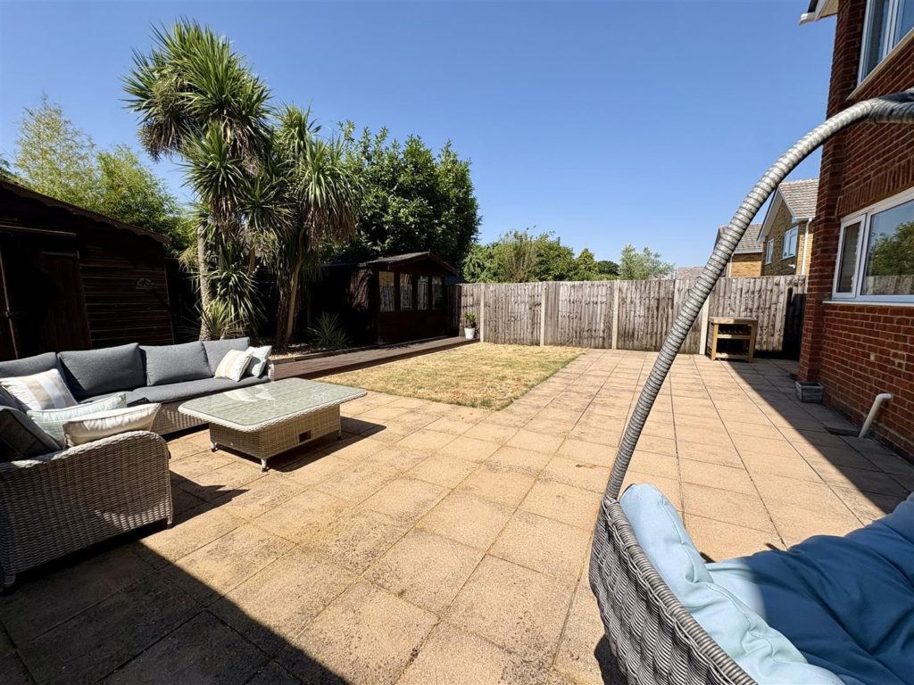
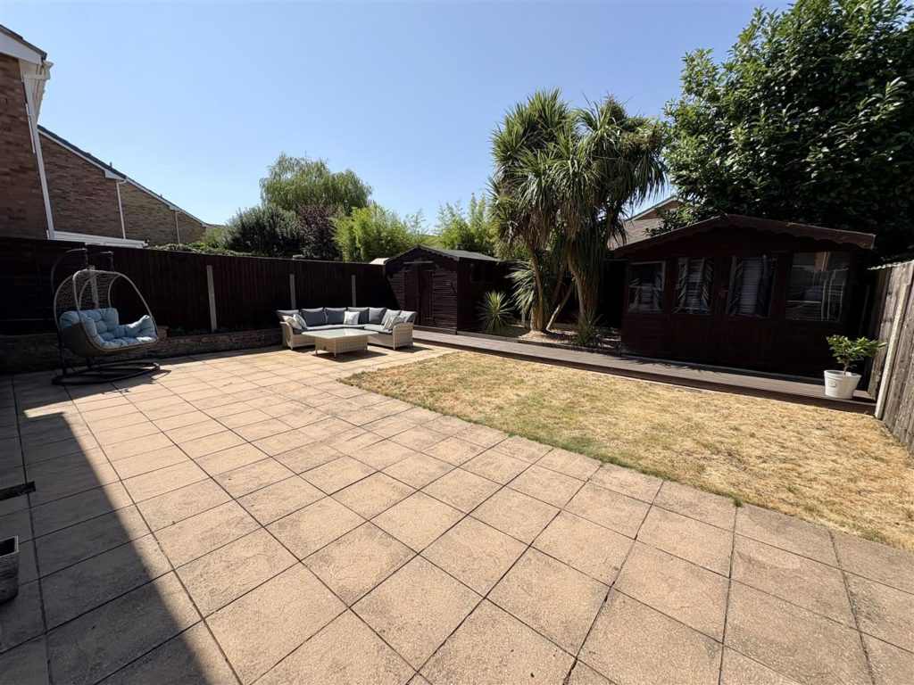
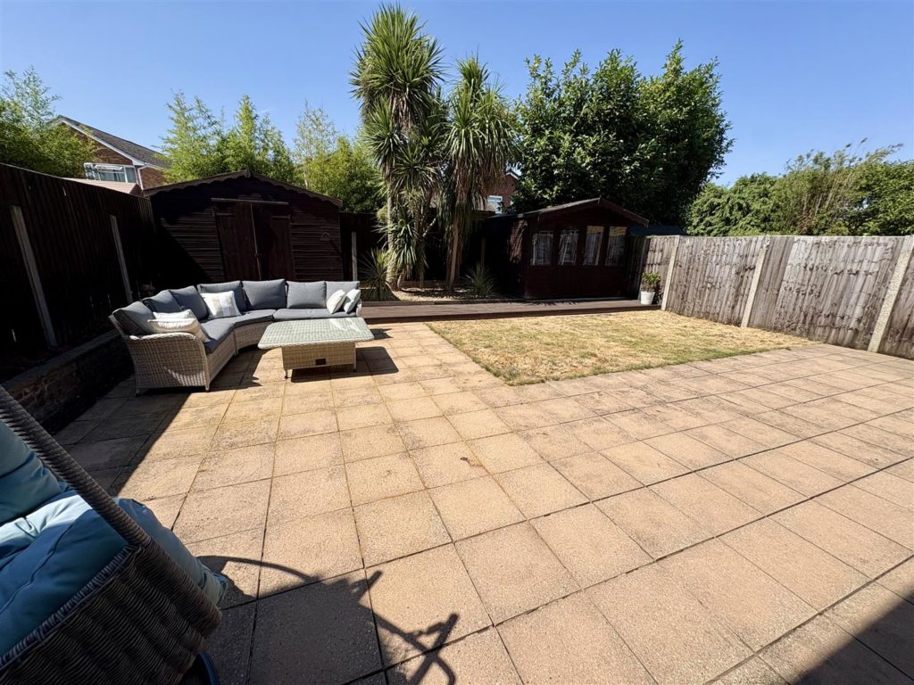
Externally, the property boasts an attractive front garden with a triple-width driveway leading to a single integral garage, which is equipped with power and light, an electric roller door, and a personal side entrance. The fully enclosed westerly facing rear garden has been thoughtfully landscaped for minimal maintenance, featuring a large patio area with timber decking that leads to a summerhouse, as well as a spacious storage shed.
PROPERTY INFORMATION:
Utility Support
Rights and Restrictions
Risks
PROPERTY OFFICE :
4 Bedroom Detached House
Locksley Drive, Ferndown