PROPERTY LOCATION:
PROPERTY DETAILS:
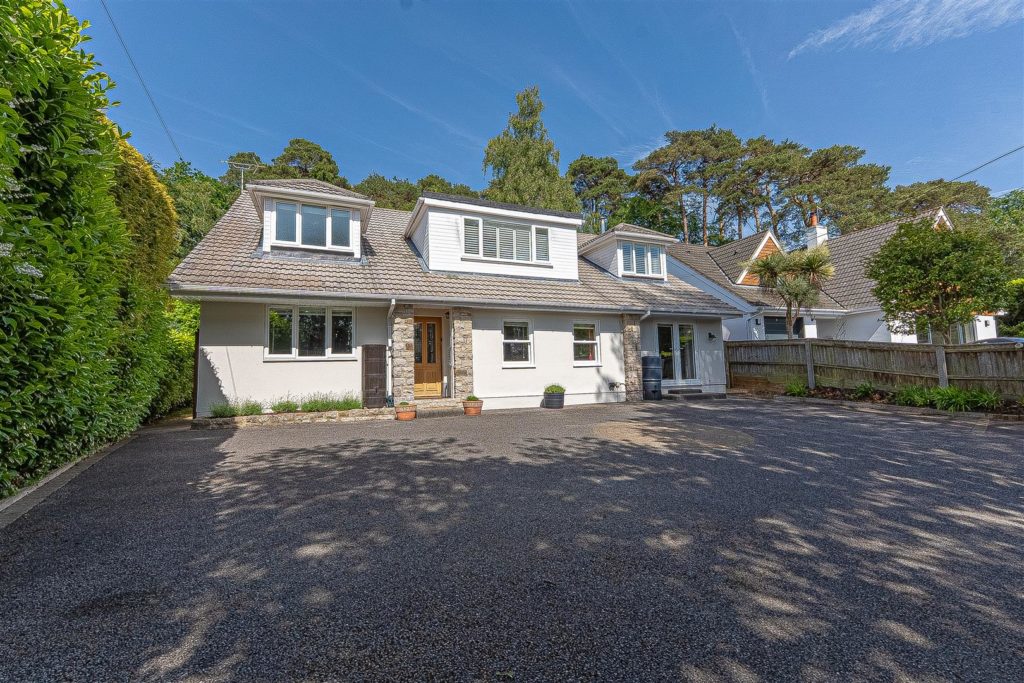
This superb family home sits on a generously sized plot along one of Broadstone’s highly regarded roads. Immaculately presented throughout, accommodation is spacious, light and versatile and offers opportunity for multi-generation living.
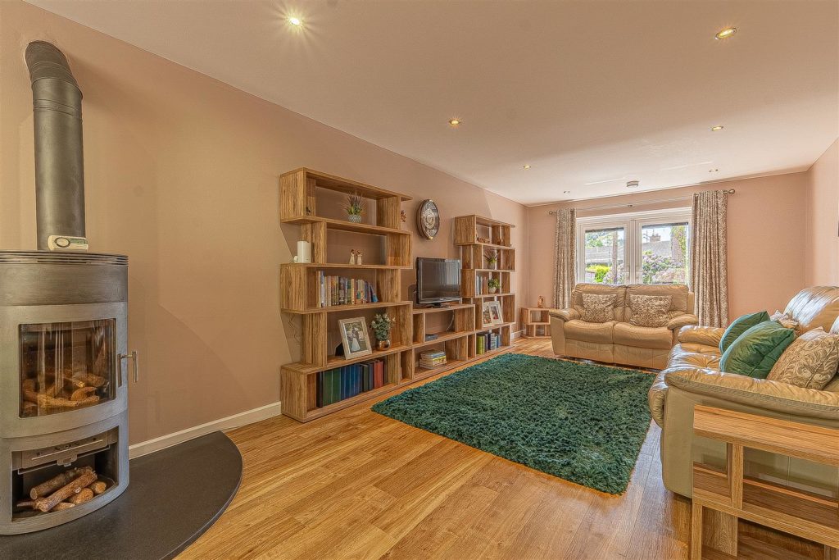
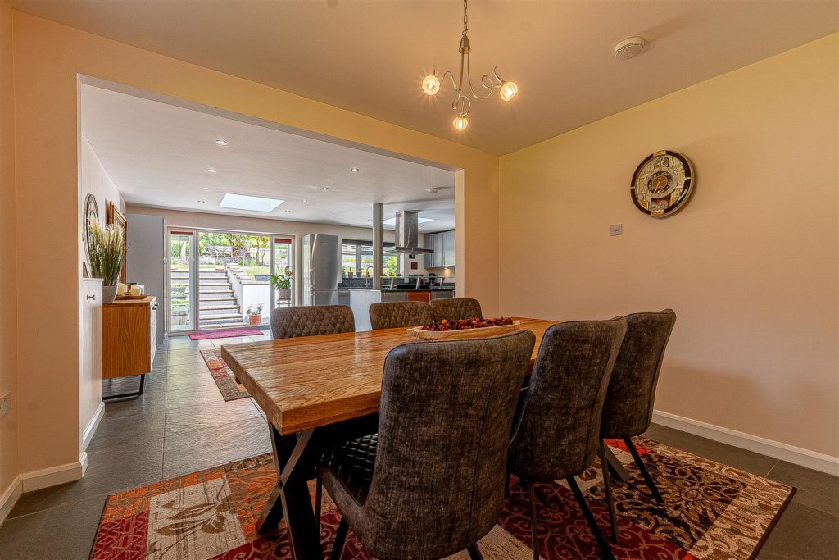
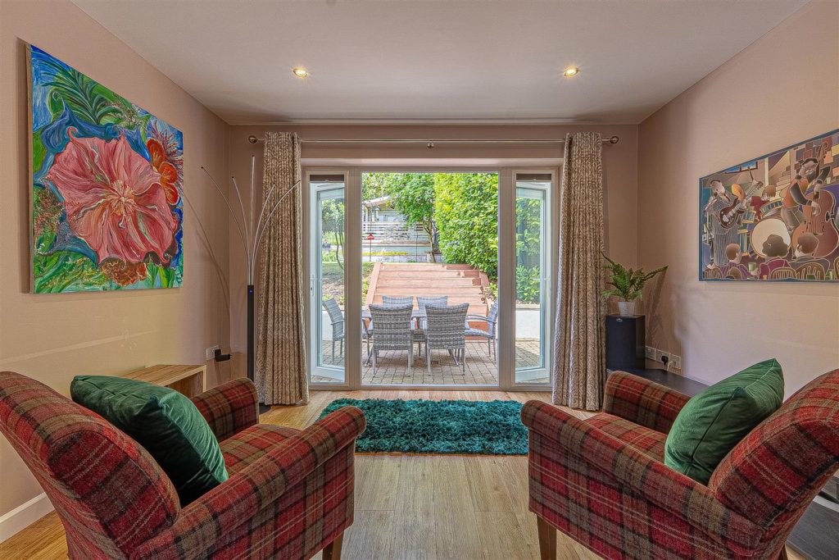
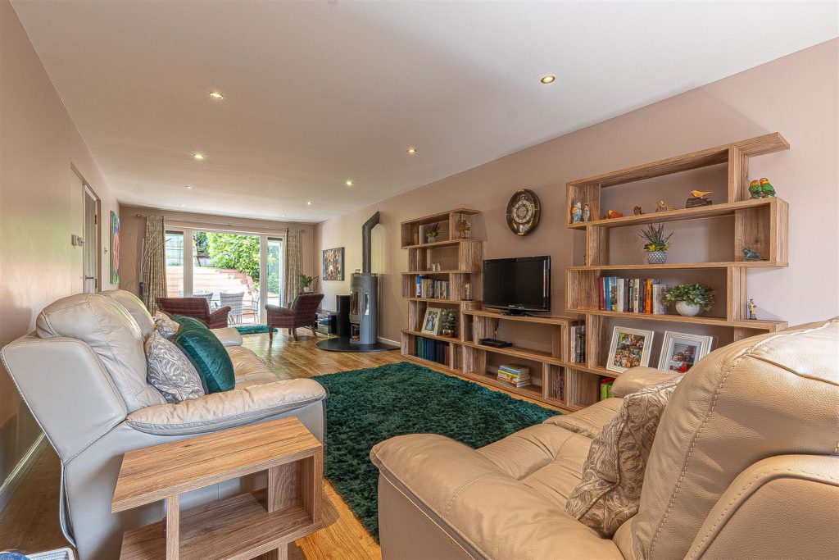
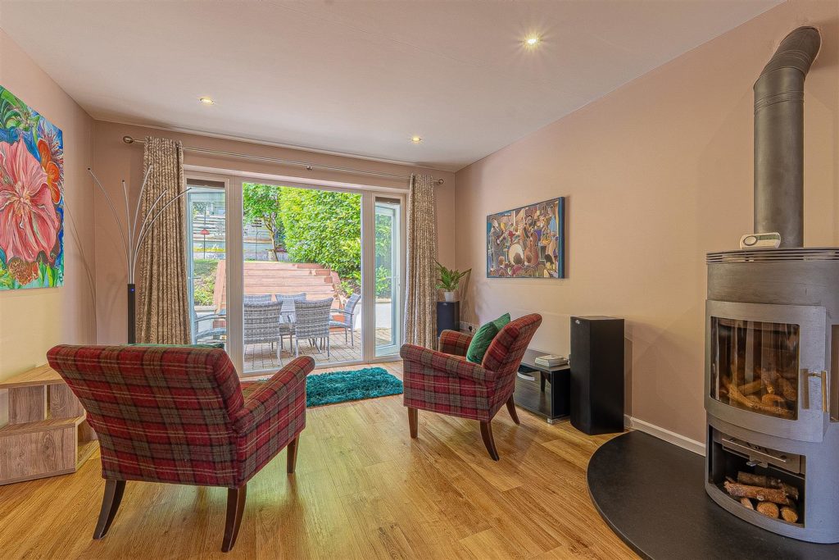
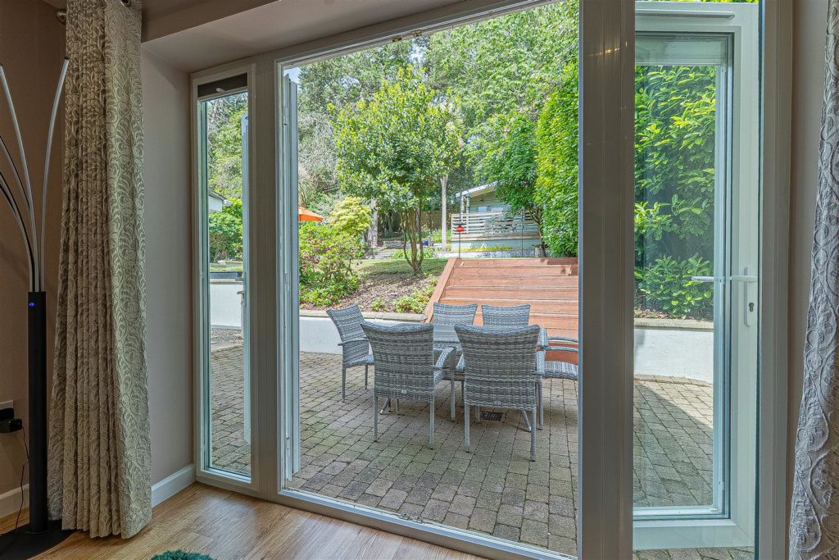
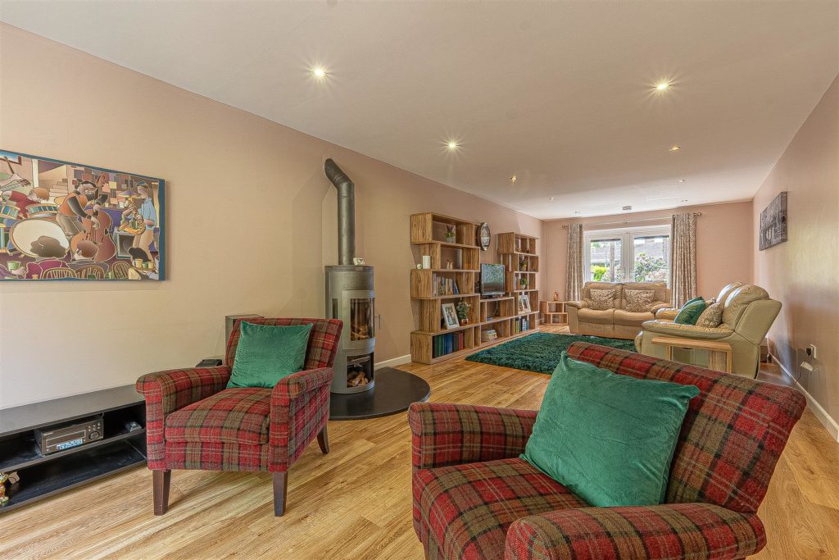
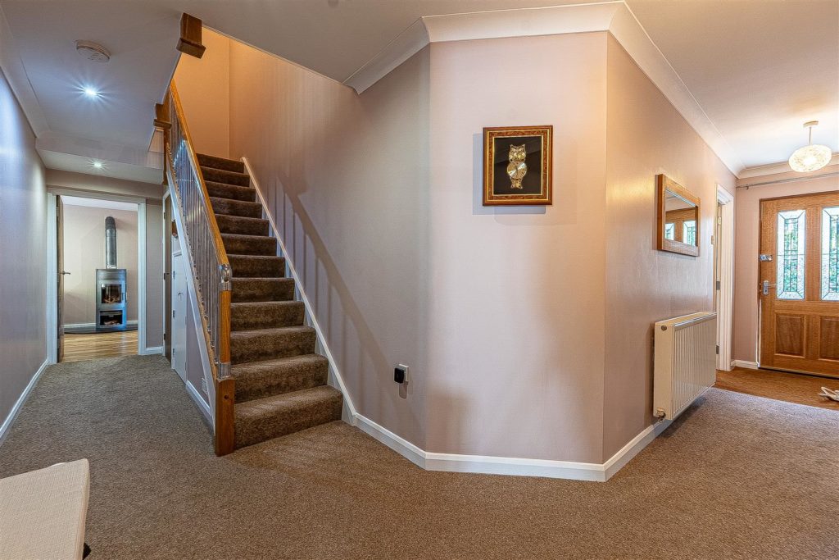
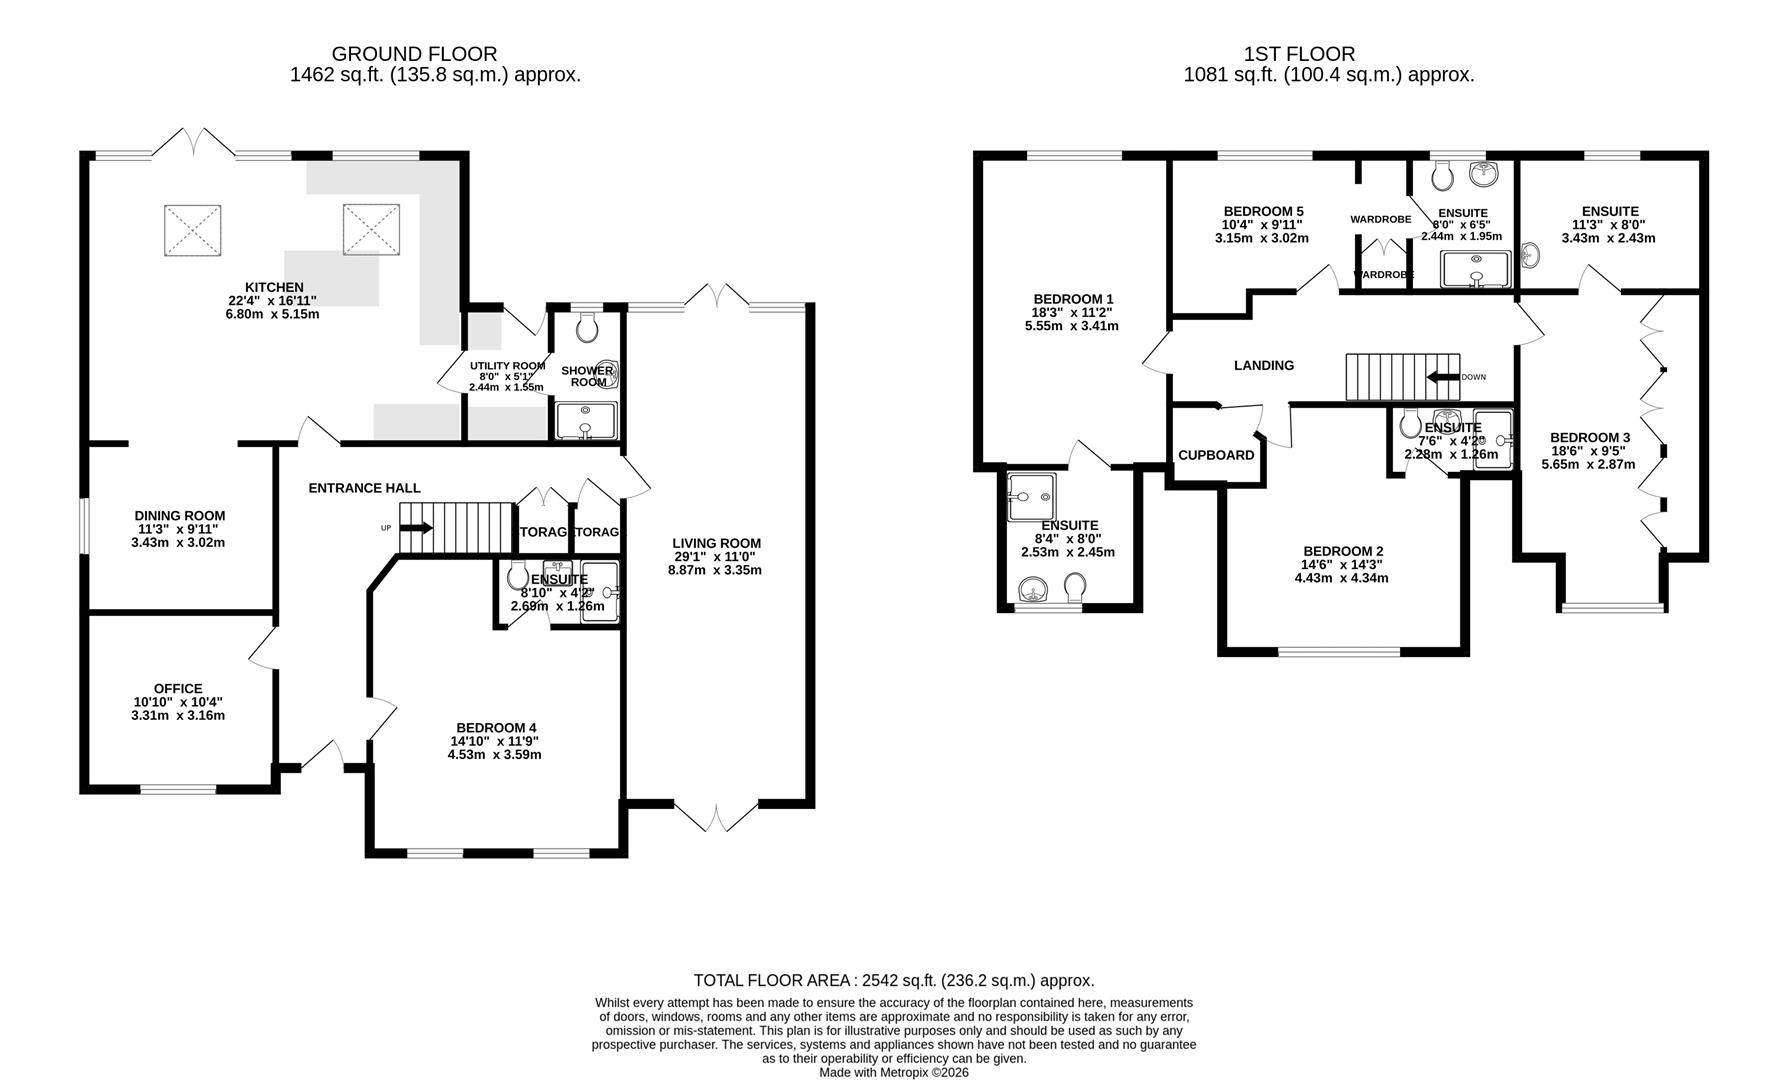
On the ground floor there is a spacious and welcoming entrance reception with useful understairs storage and feature staircase rising to the first floor. The dual aspect lounge/dining room has French doors to front and rear and a contemporary style woodburner as well as underfloor heating.
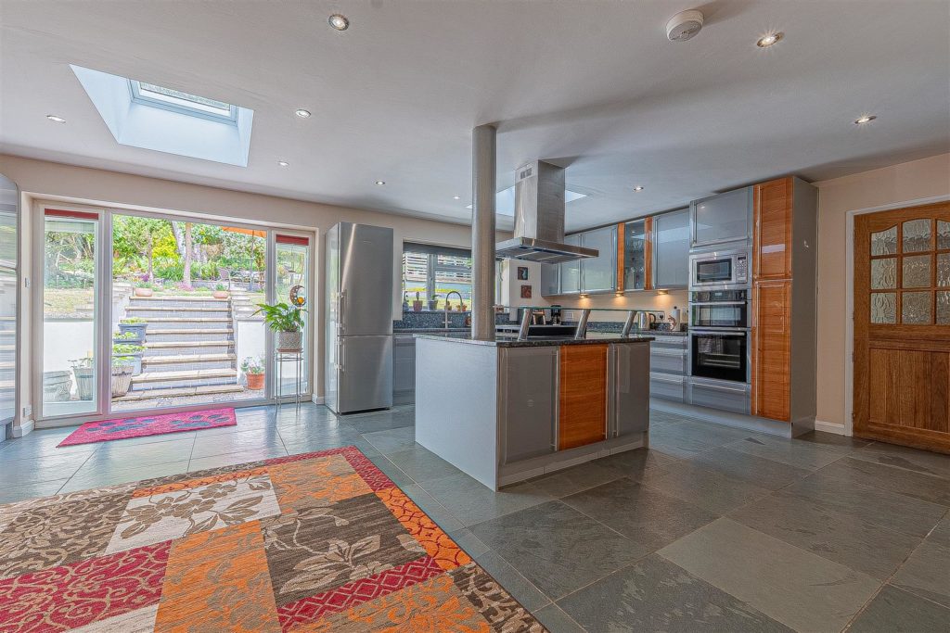
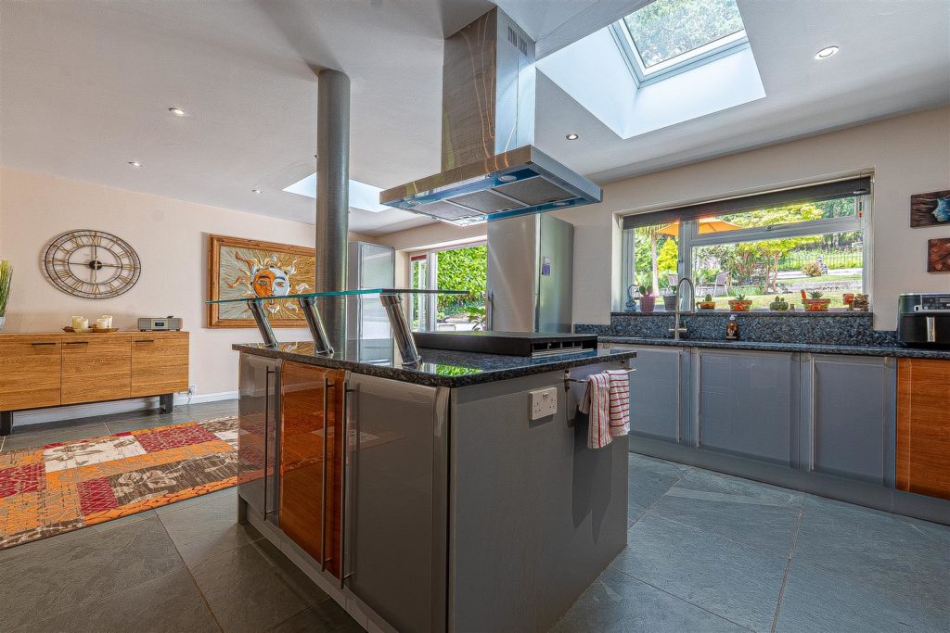
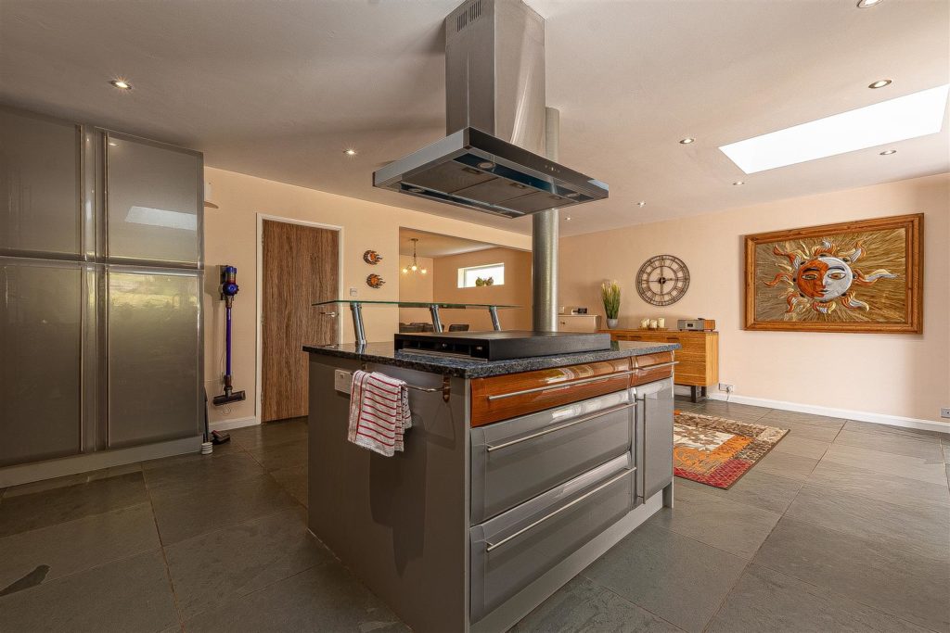
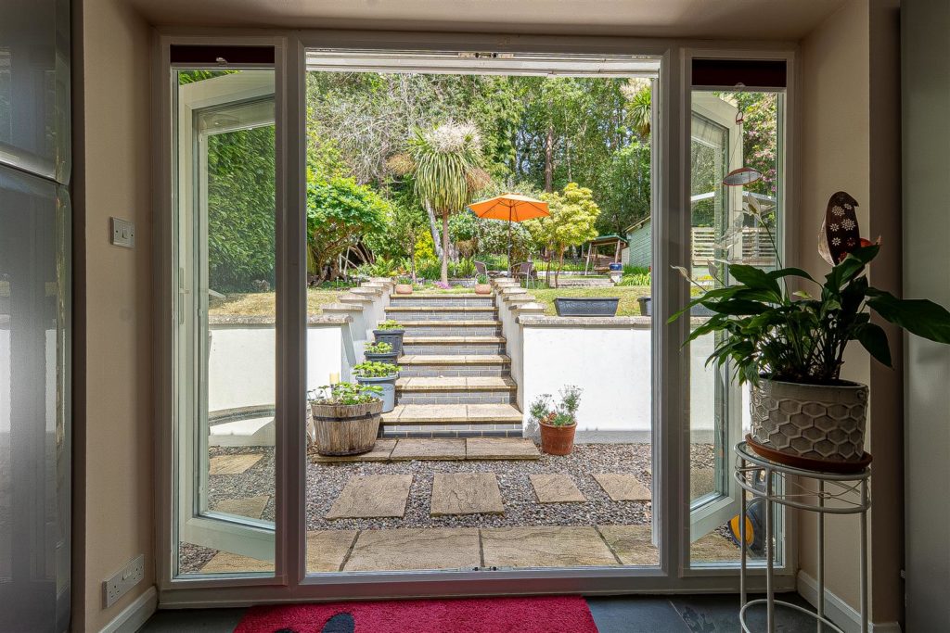
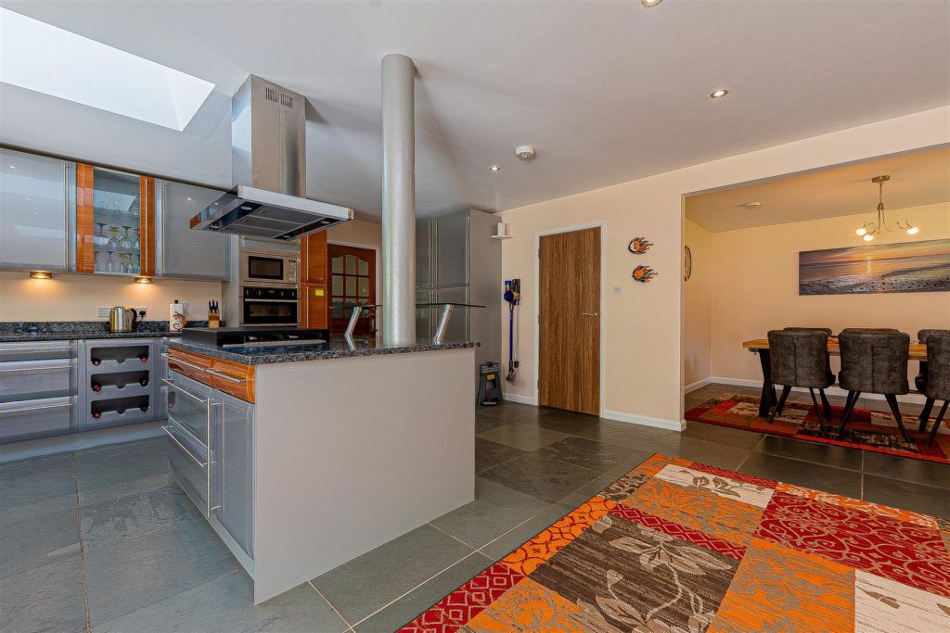
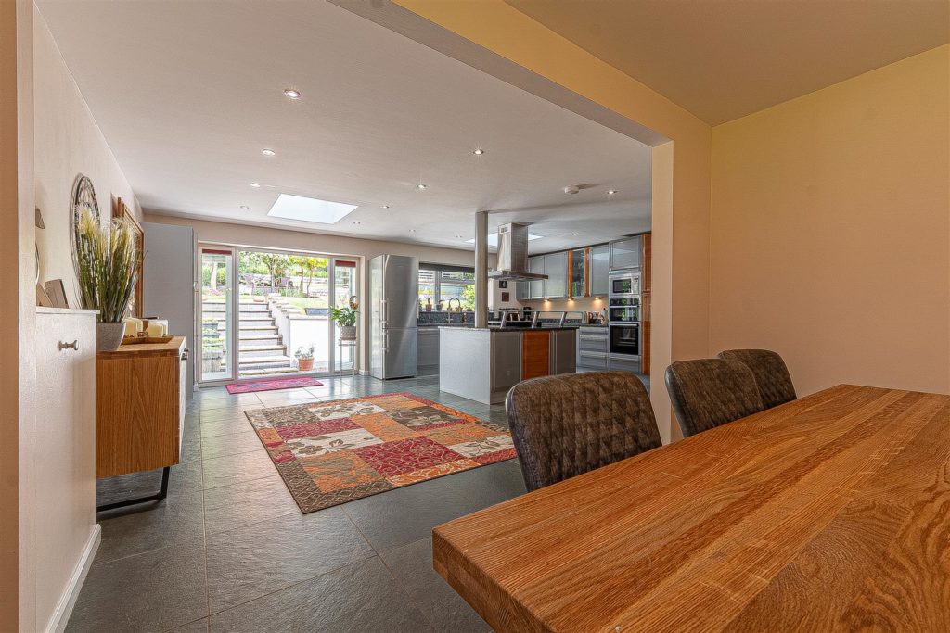
The hub of this executive style property is undoubtedly the large kitchen/breakfast/family room. The kitchen is fitted with a generous range of base and wall units as well as an island unit with granite work surface. High specification appliances include five burner hob and extractor, microwave, dishwasher, double oven and grill, wine rack, Reverse Osmosis system. With underfloor heating and roof skylights, this room enjoys plenty of natural light and access to the rear via French doors.
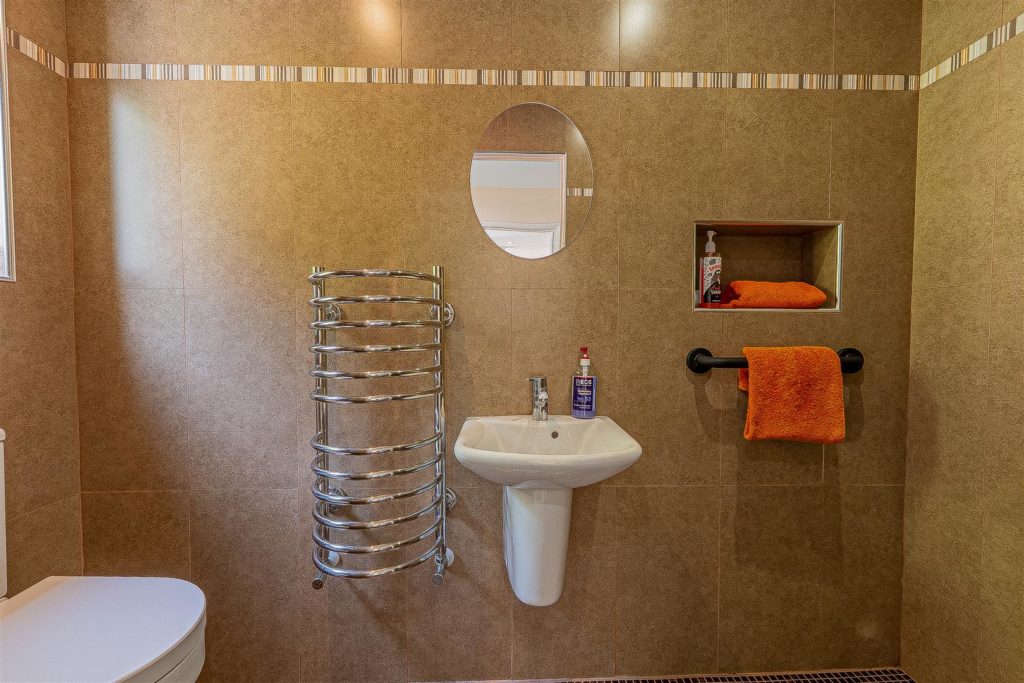
From the breakfast room there is access to a separate utility room with storage space and plumbing for washing machine. With tiled floor there is also space for a tumble dryer and door leading to outside. There is also access to a wet room with fitted shower.
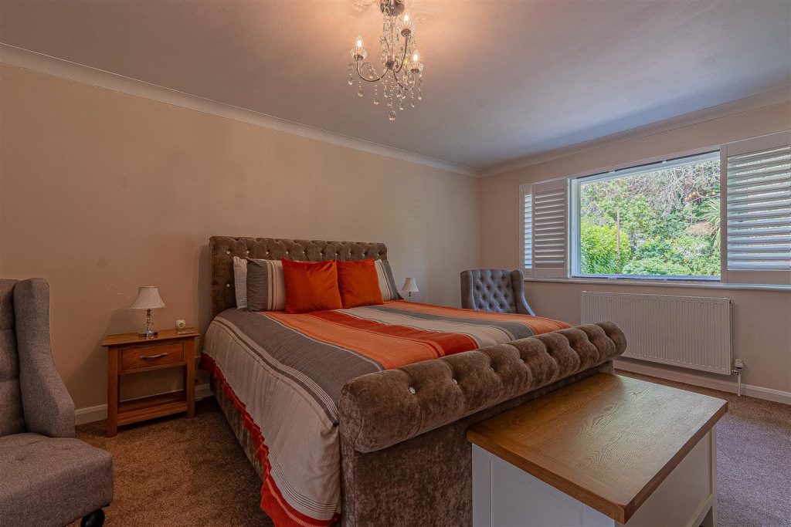
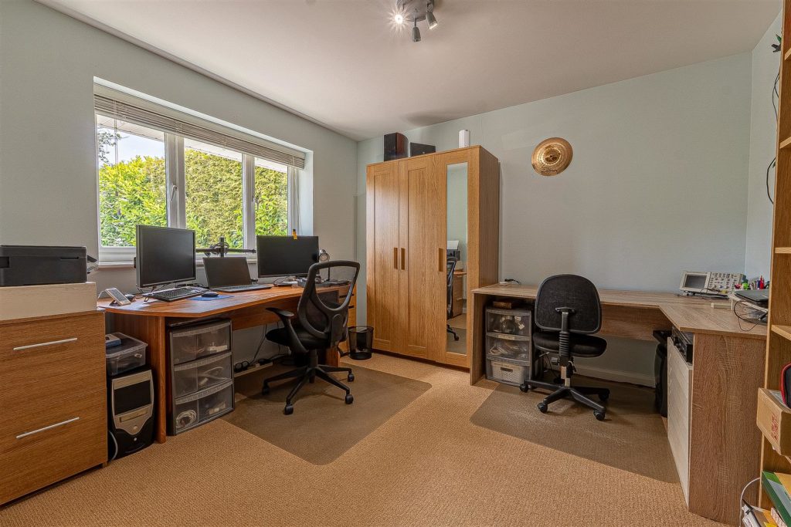
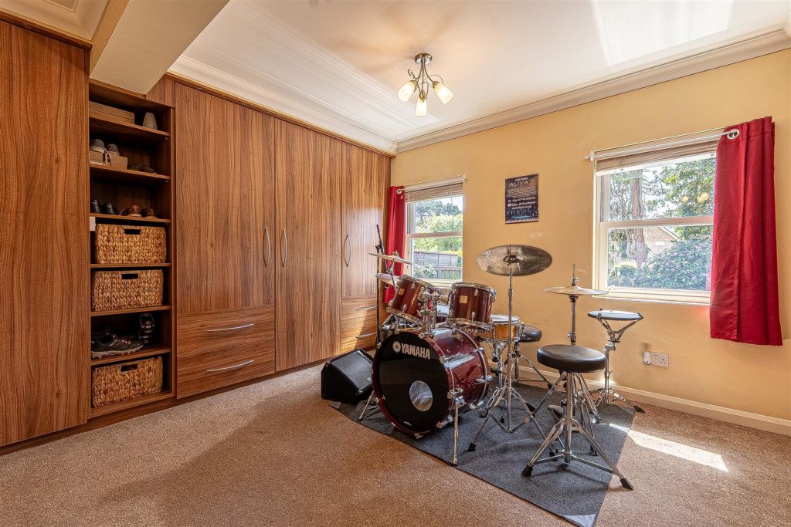
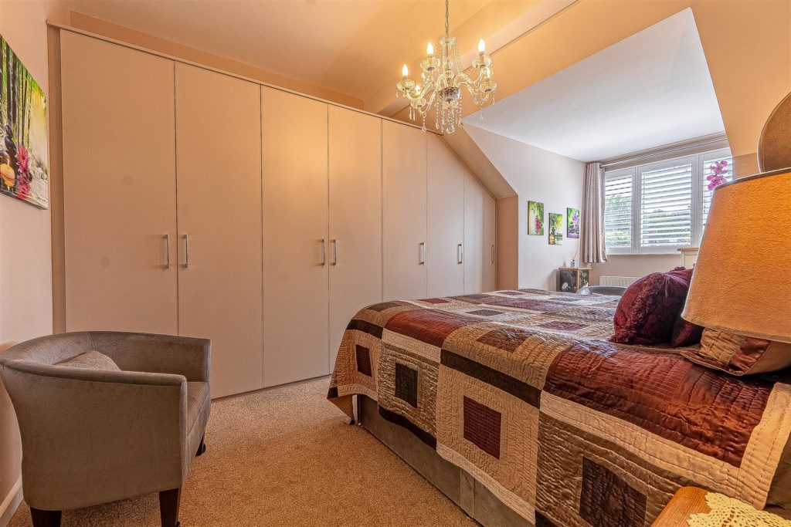
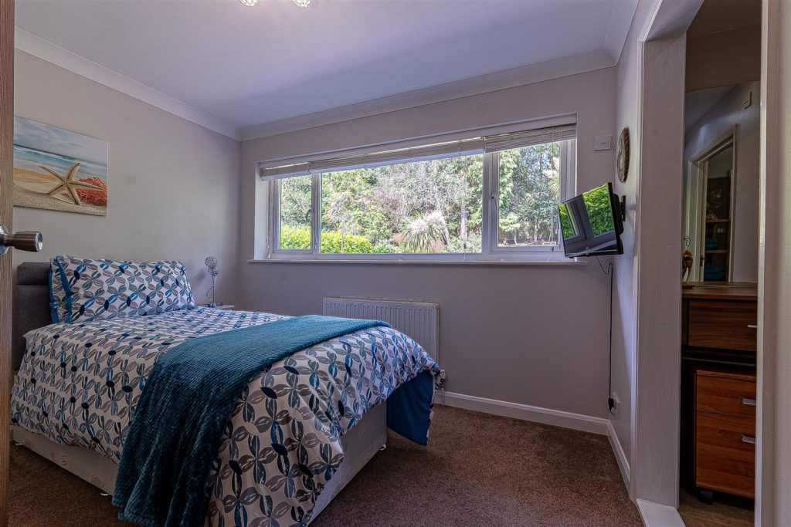
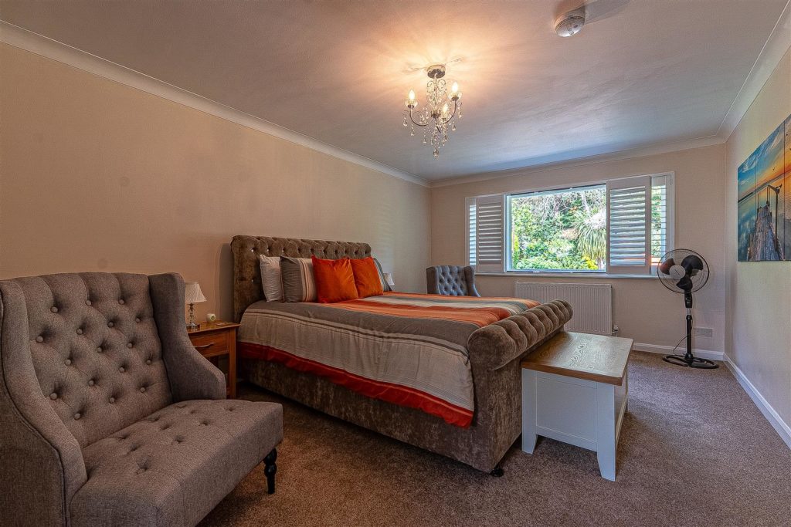
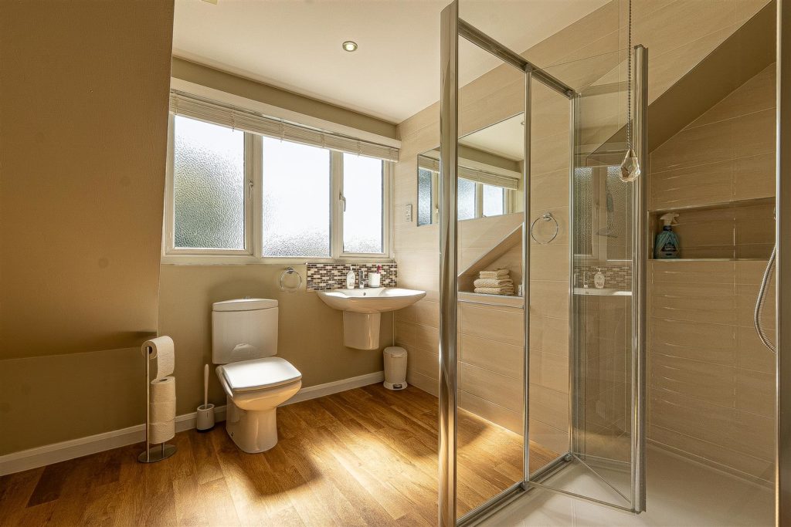
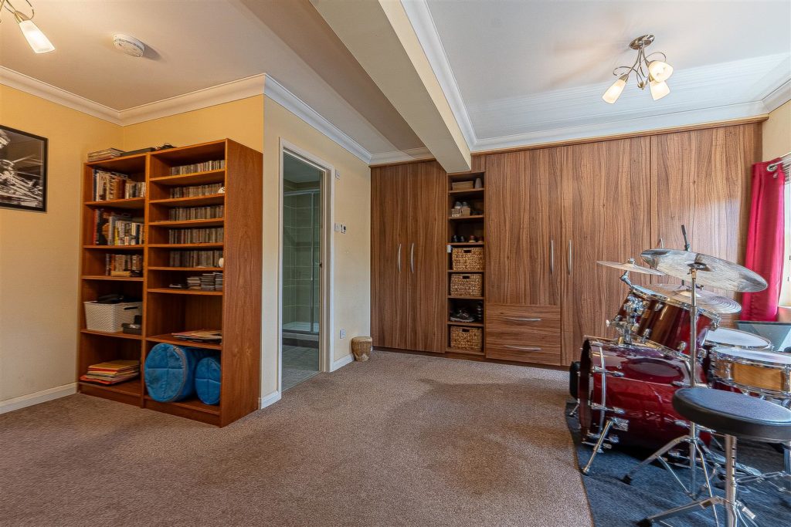
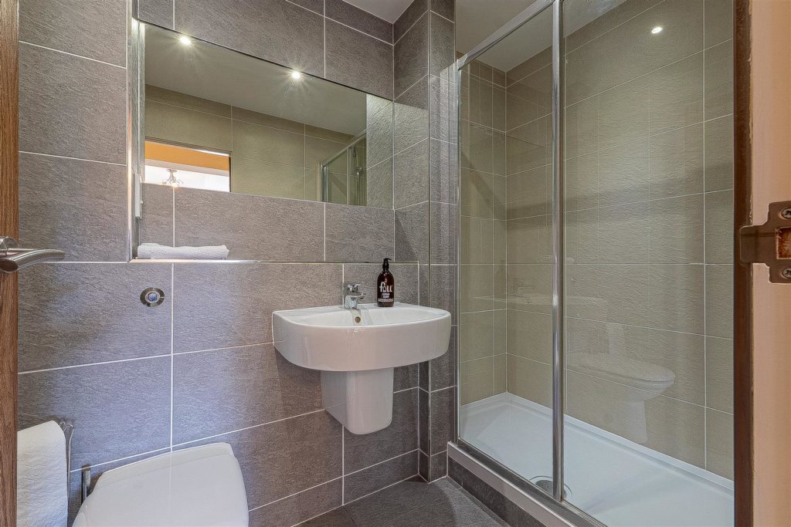
Further ground floor accommodation includes a double bedroom with wall to wall fitted wardrobe/storage and an adjoining ensuite shower. A study with views over the front of the property could equally be utilised as a further bedroom.
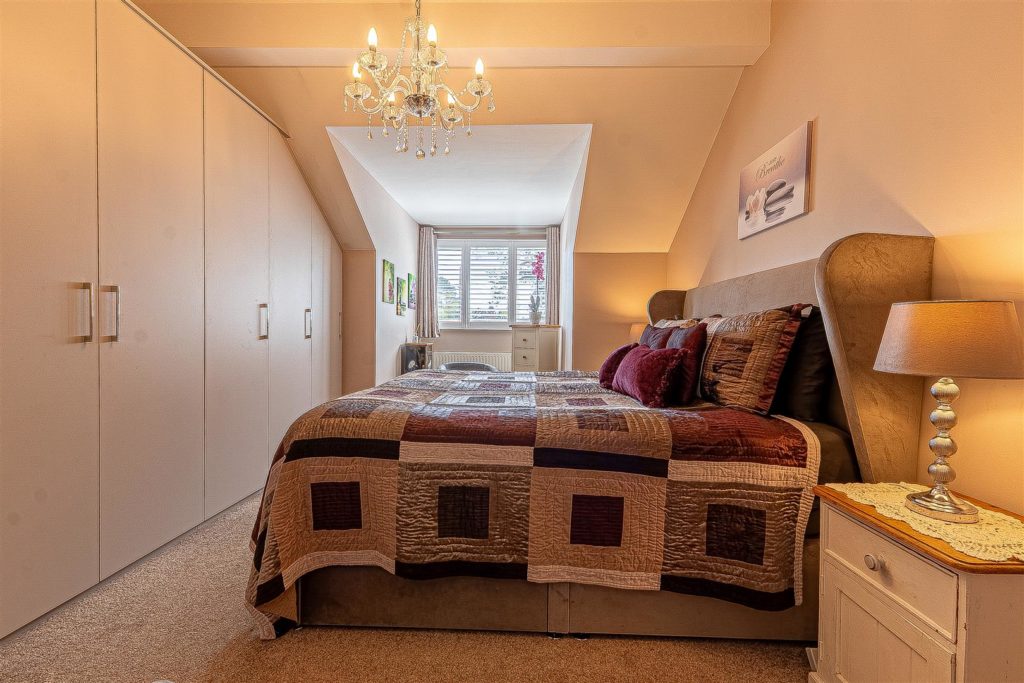
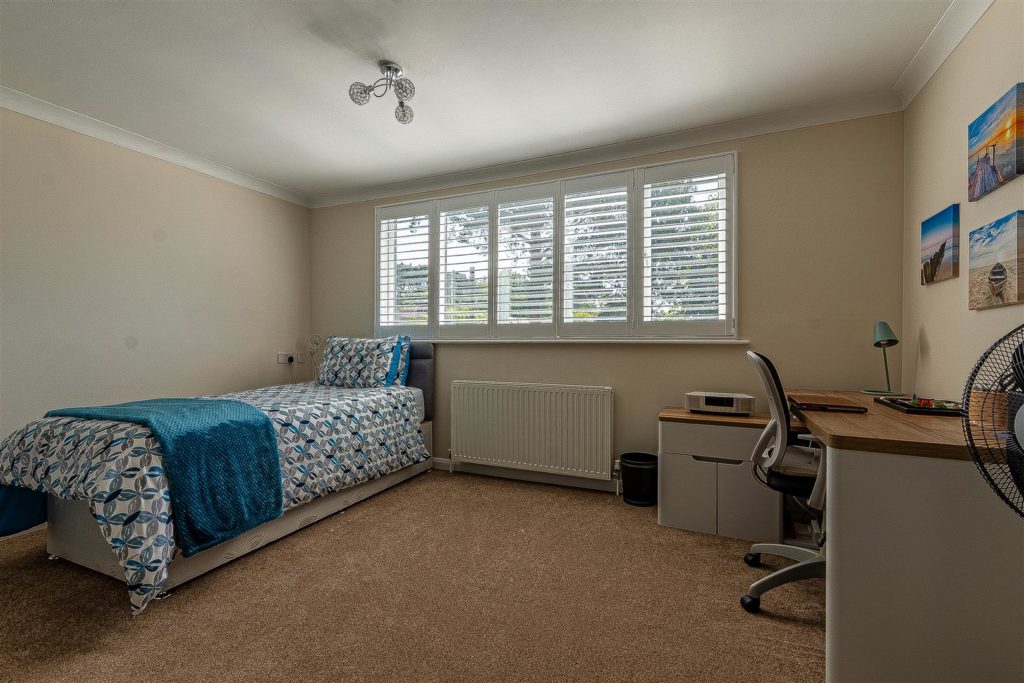
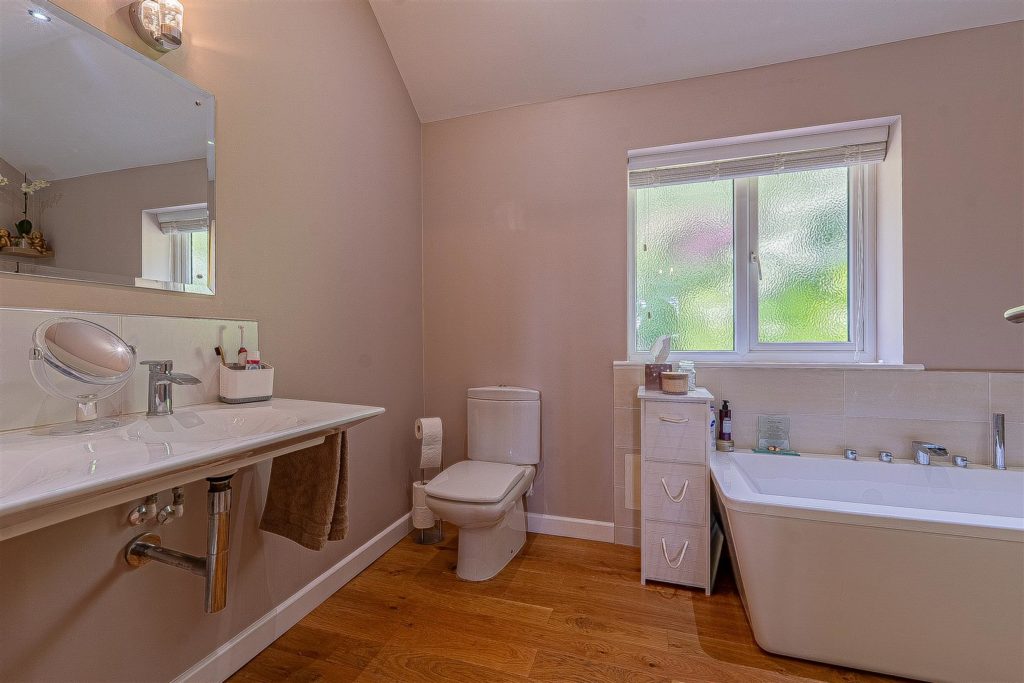
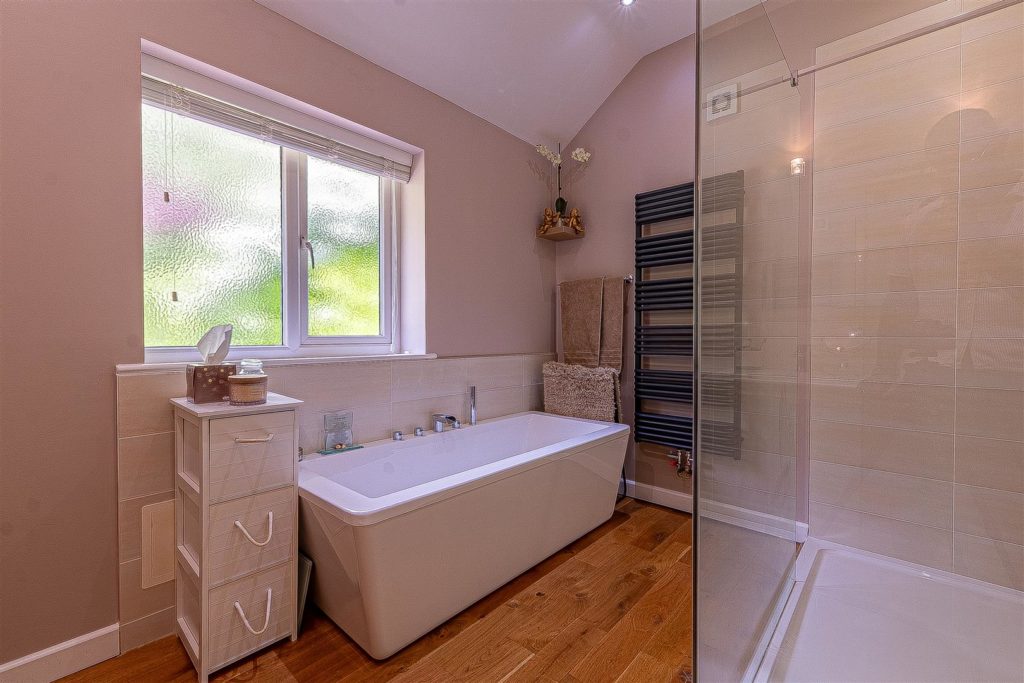
On the first floor, from the part galleried landing there are four bedrooms, each with stylishly appointed ensuite facilities and either built-in or walk-in wardrobes/storage.
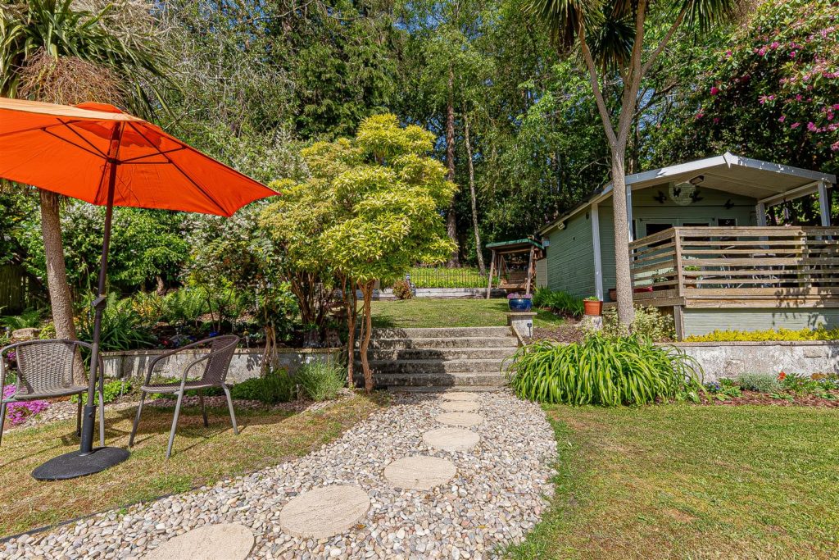
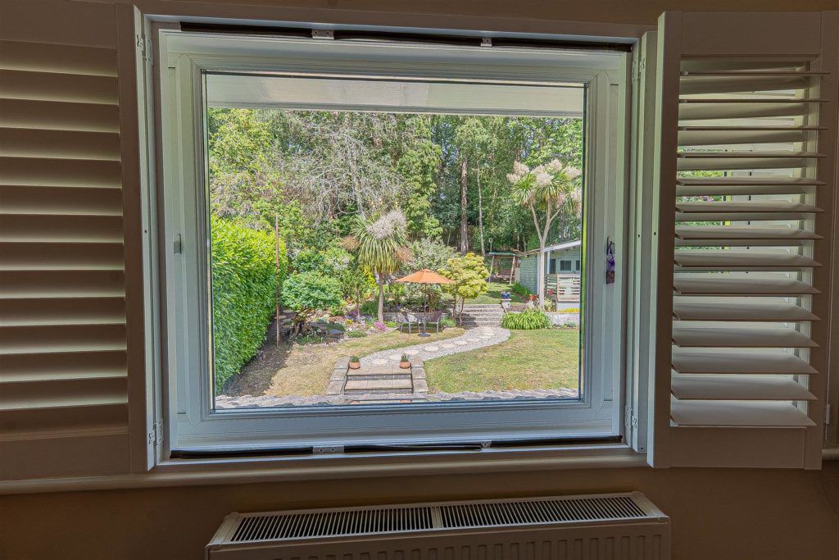
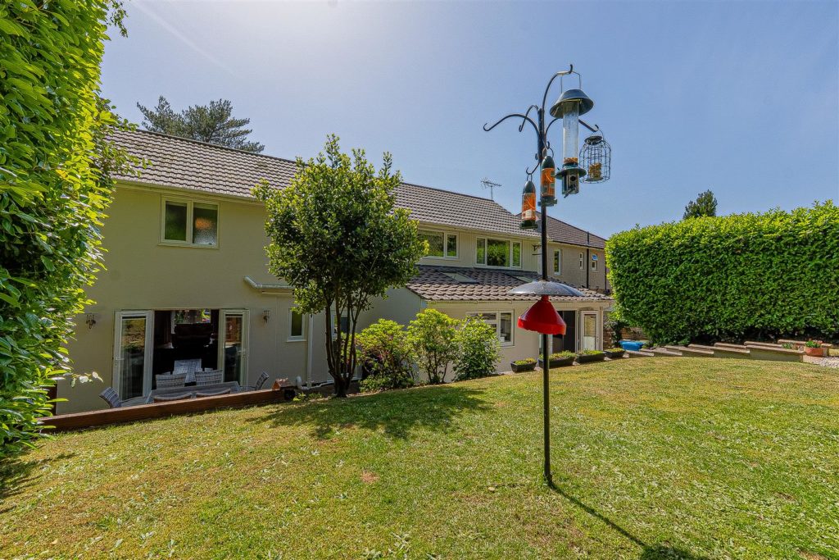
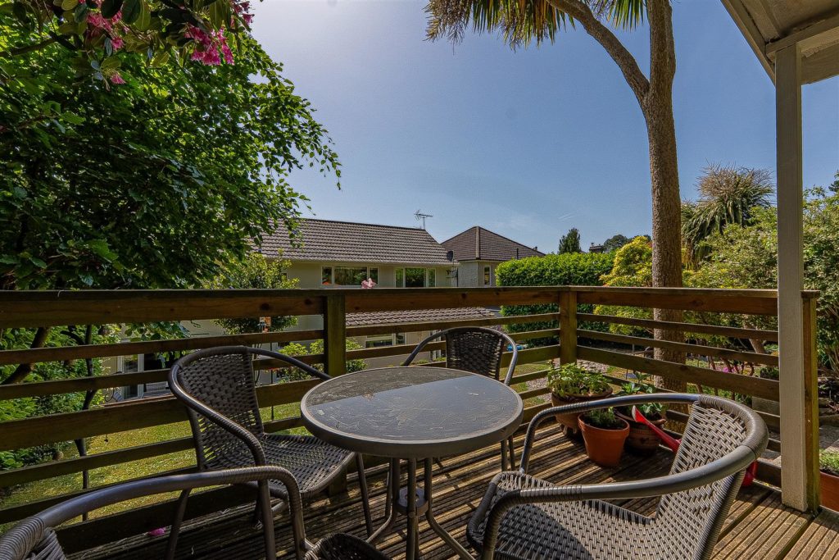
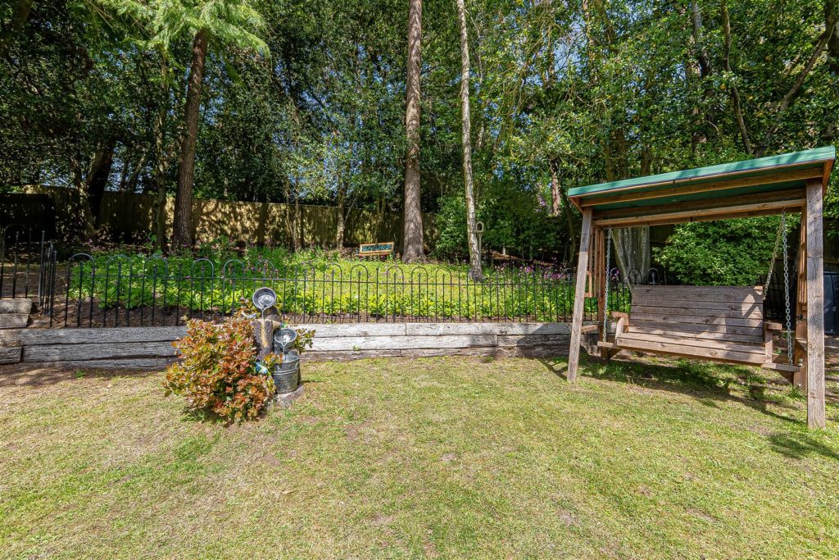
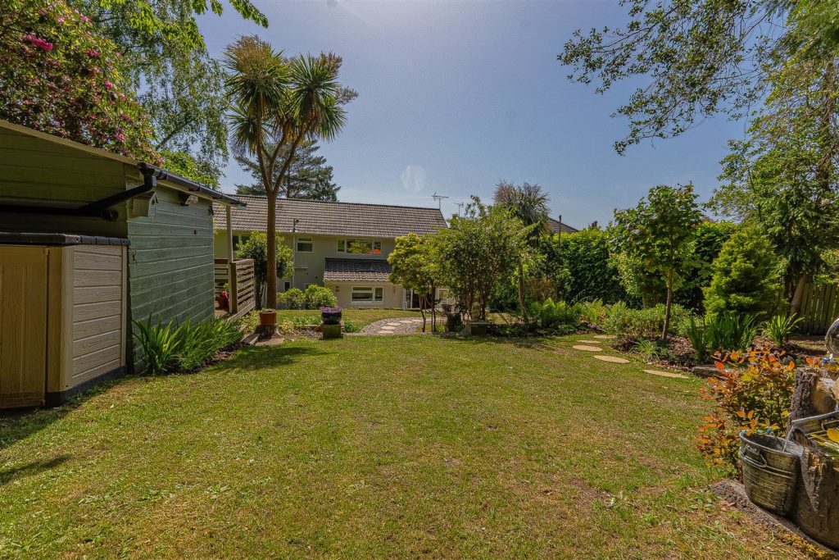
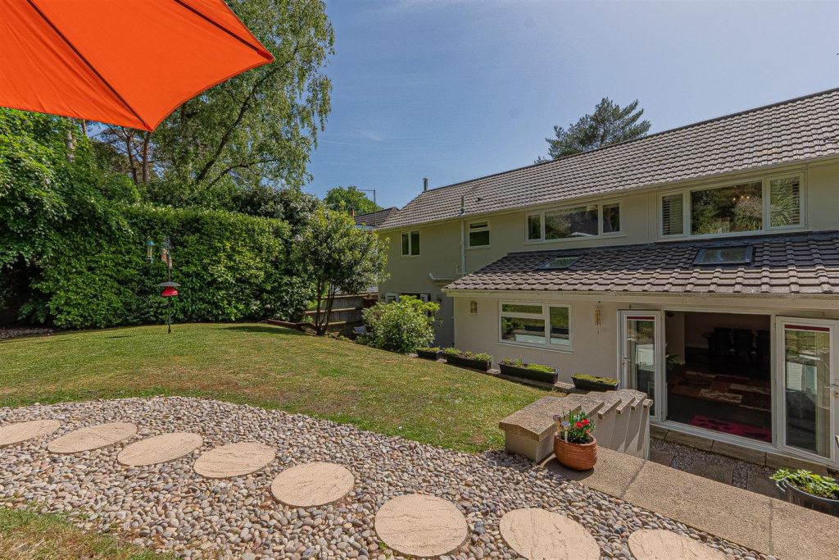
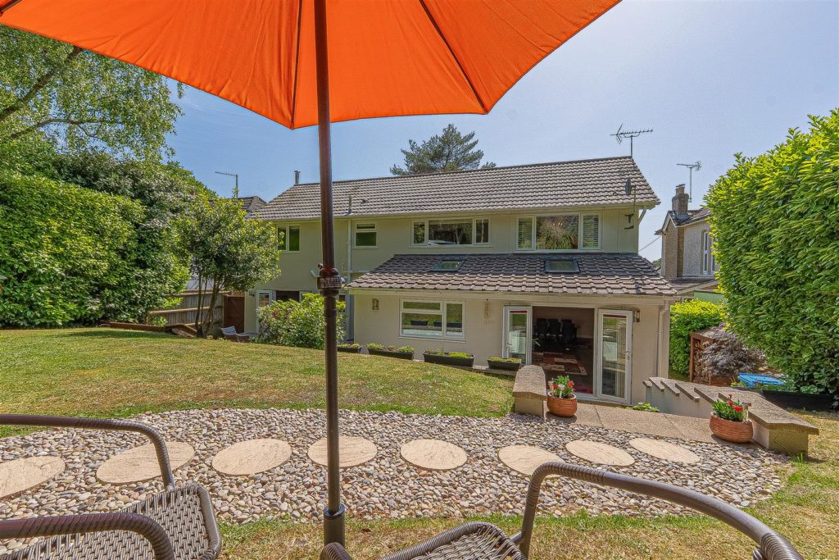
Outside the gardens to front and rear are immaculately presented. To the front there is ample off road parking for a number of vehicles with raised planted beds. The rear garden is arranged over terraces with paving immediately to the rear of the property and steps rising to lawned gardens with mature established planting and a timber garden building with verandah overlooking the house. Towards the rear of this generous plot there is a natural wooded garden all of which enjoys a good degree of privacy with fencing to all boundaries.
Additional Information
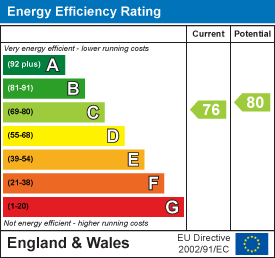
Energy Performance Rating: C
Council Tax Band: G
Tenure: Freehold
Flood Risk: Very low but refer to gov.uk, check long term flood risk
Flooded in the last 5 years: No
Conservation area: No
Listed building: No
Tree Preservation Order: Yes
Parking: Private driveway & EV charging
Utilities: Mains electricity, mains gas, mains water
Heating: Gas
Drainage: Mains sewerage
Broadband: Refer to Ofcom website
Mobile Signal: Refer to Ofcom website
PROPERTY INFORMATION:
Utility Support
Rights and Restrictions
Risks
PROPERTY OFFICE :
5 Bedroom Detached House
Lower Golf Links Road, Broadstone