PROPERTY LOCATION:
PROPERTY DETAILS:
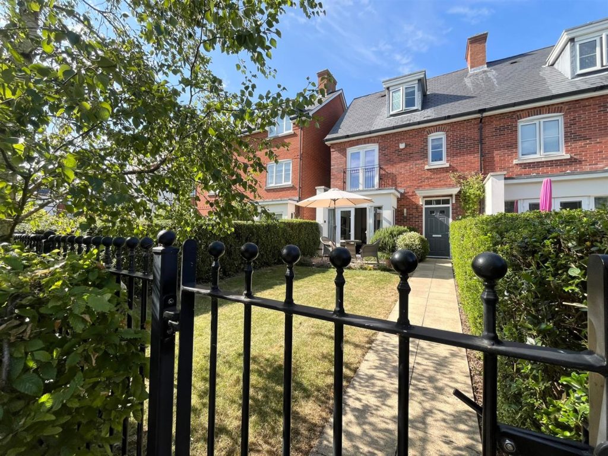
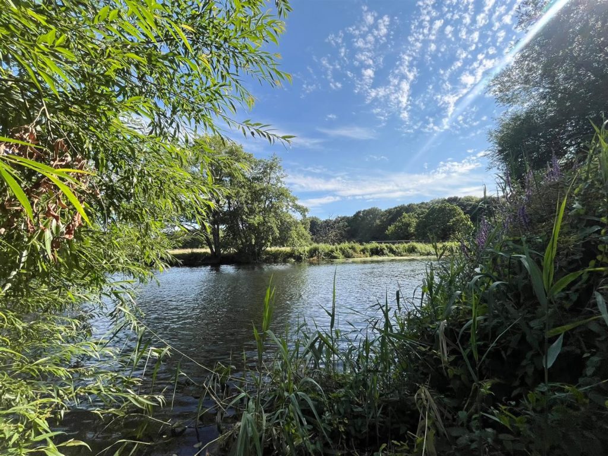
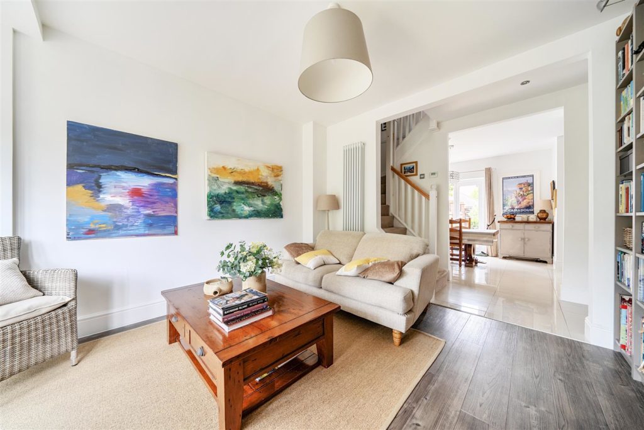
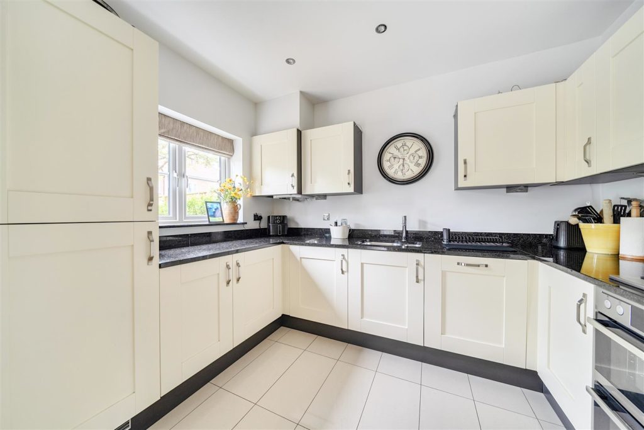
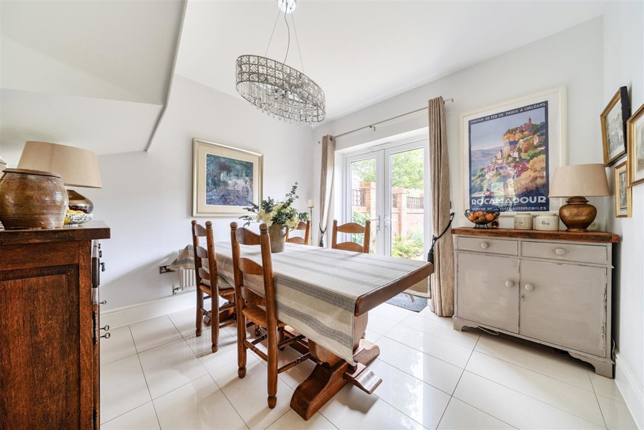
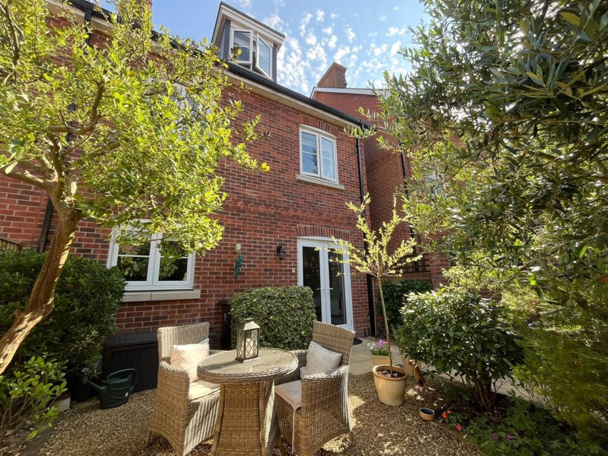
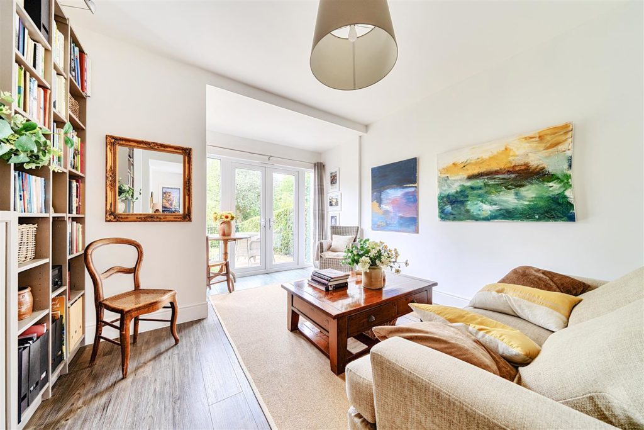
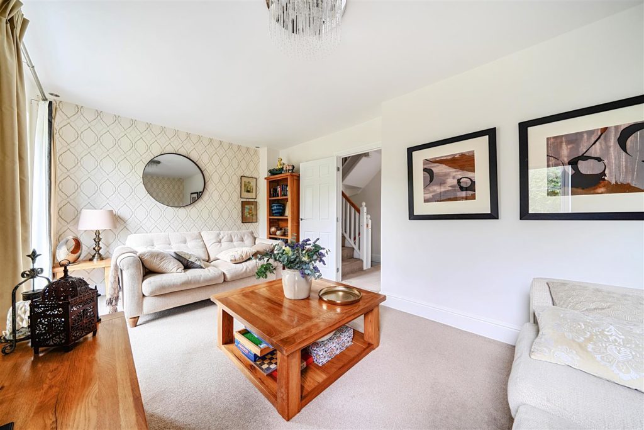
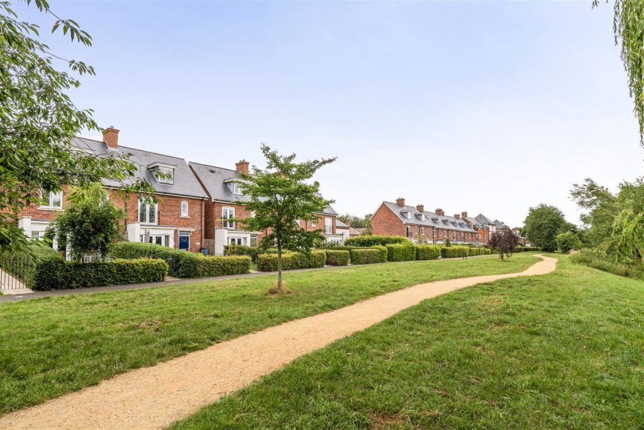
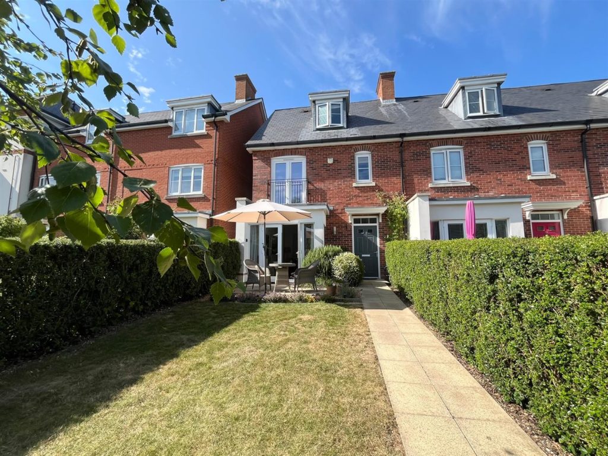
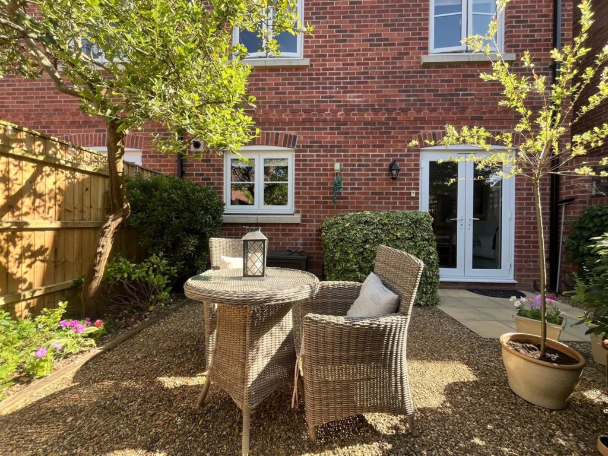
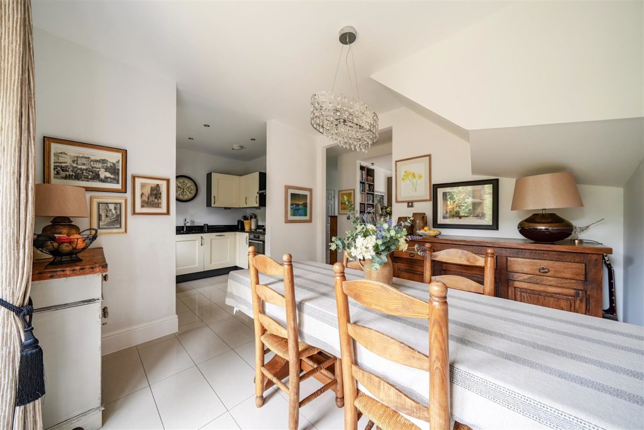
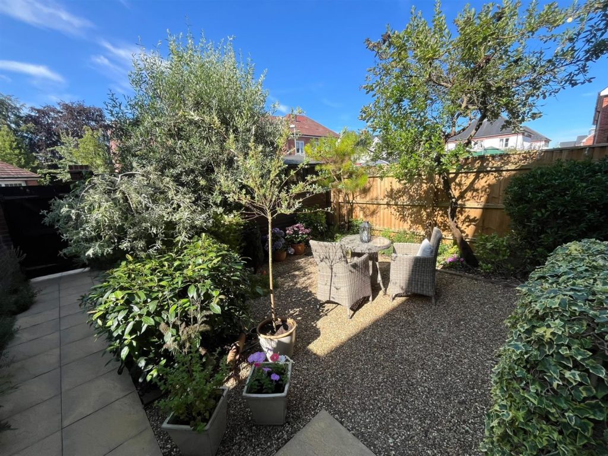
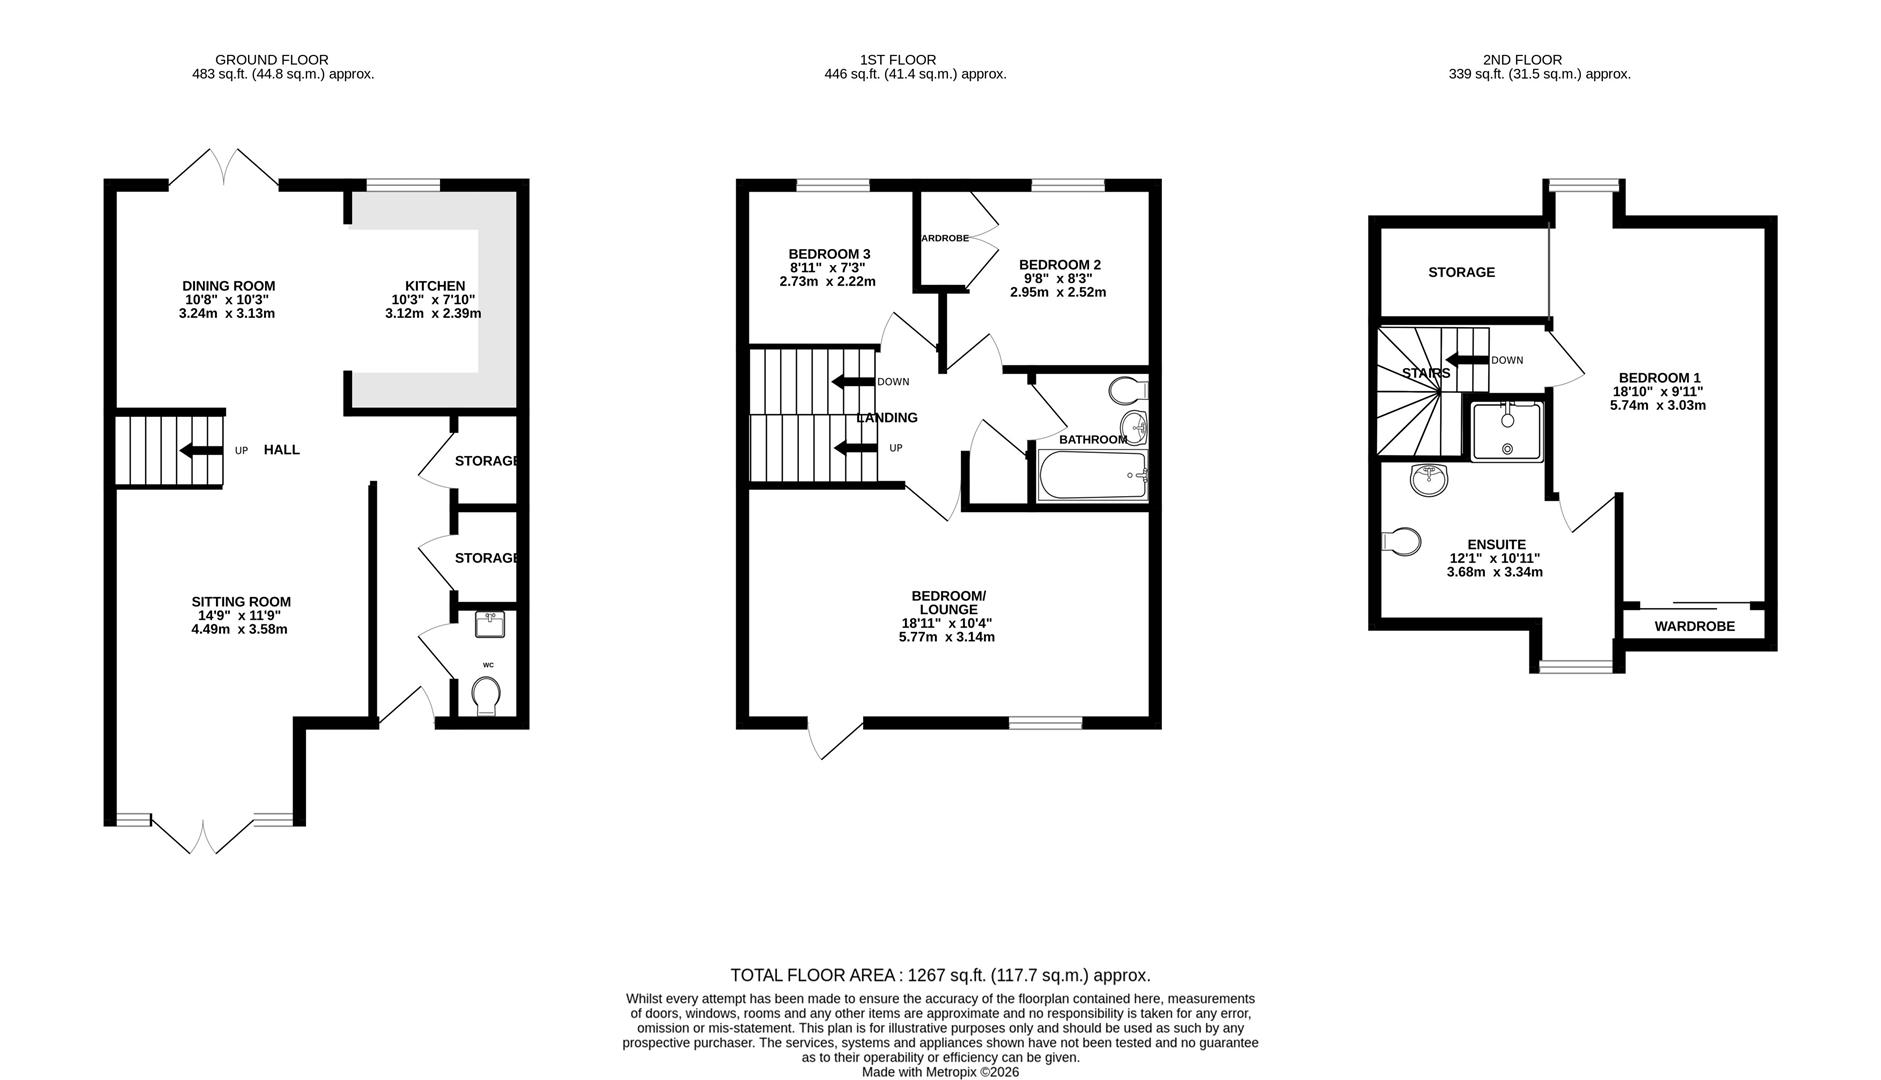
The current owners purchased from new and completed works to create light open plan living to the ground floor, with a lovely lounge to the front of the property, benefitting from patio doors to a landscaped front garden and riverside views. To the rear of the property is a large kitchen/dining room, with another set of patio doors to the private and peaceful rear garden. The rear garden includes a shed, hard standing, and mature borders and shrubs. There is a gate to the rear with access to two private parking spaces. The kitchen includes an integral dishwasher, gas hob, electric oven, fridge freezer, and washing machine. The ground floor accommodation also includes a cloakroom and two large storage cupboards.
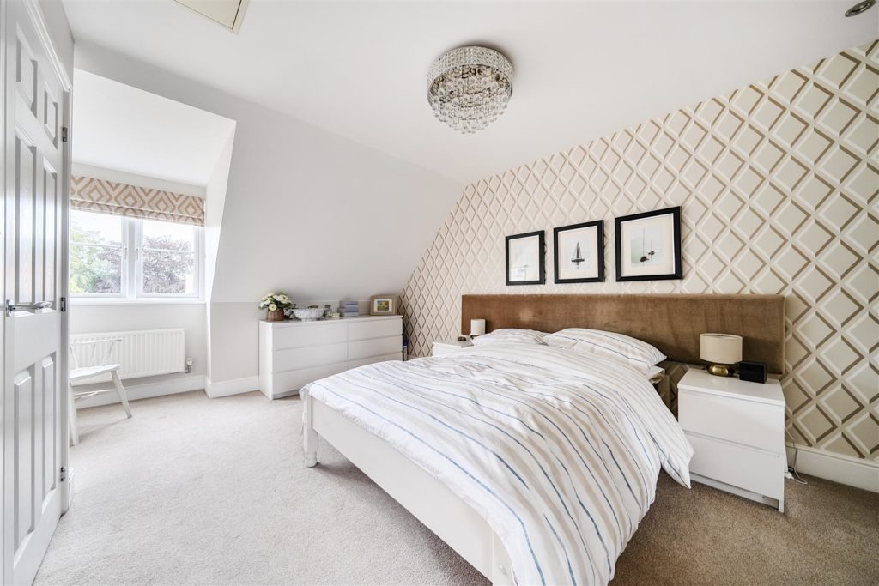
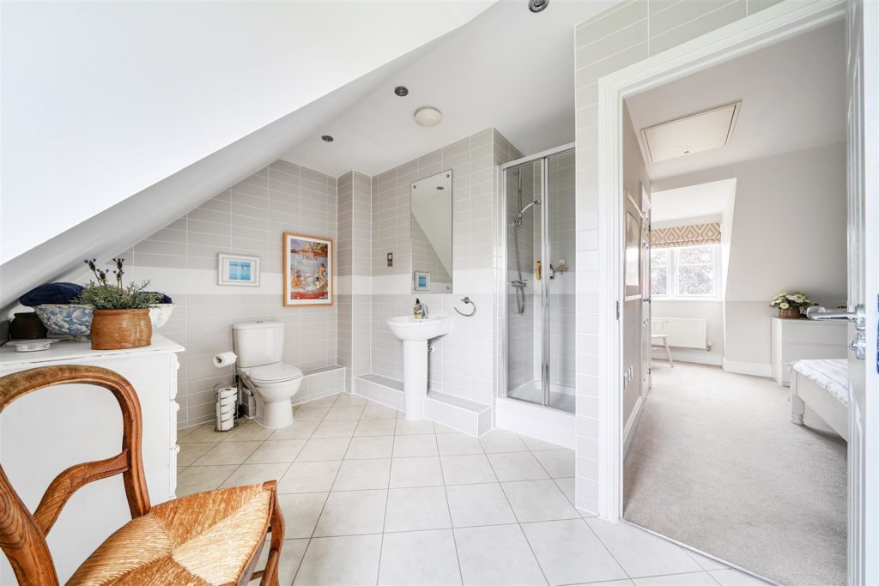
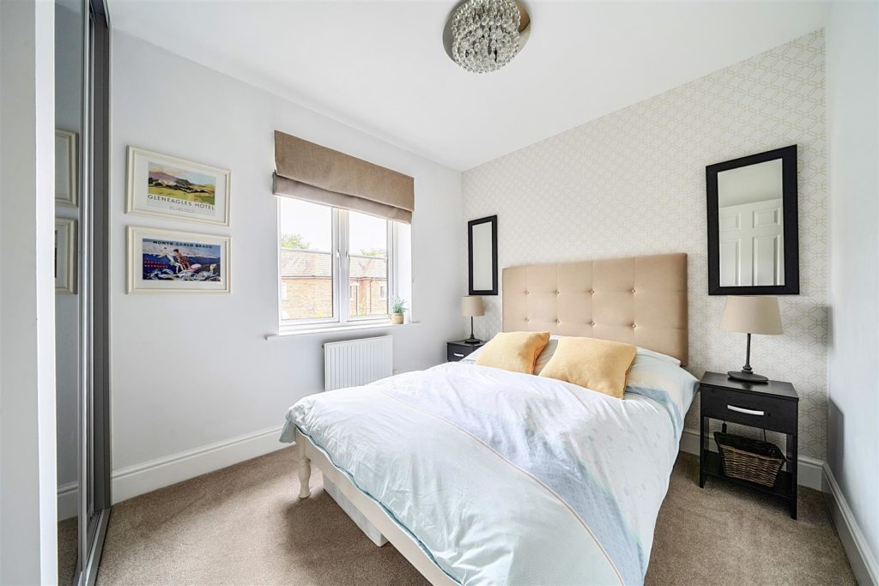
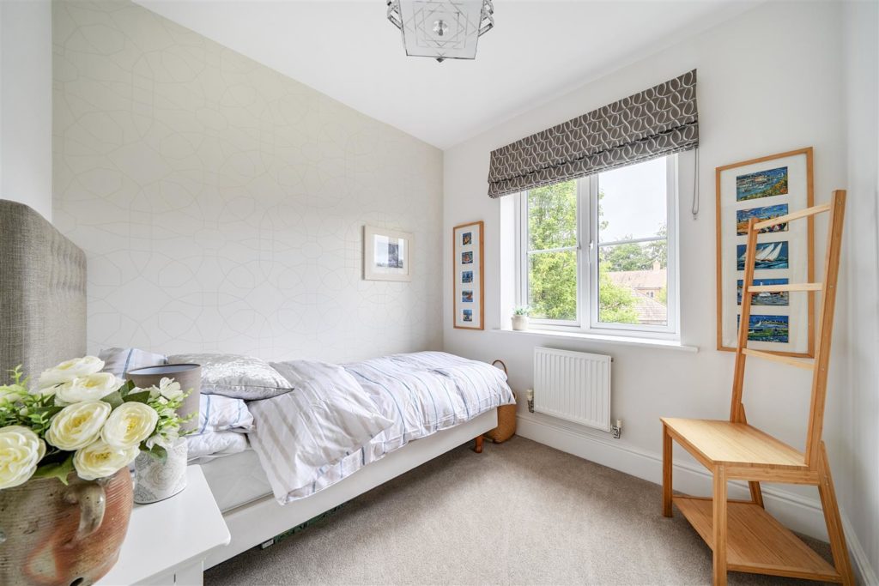
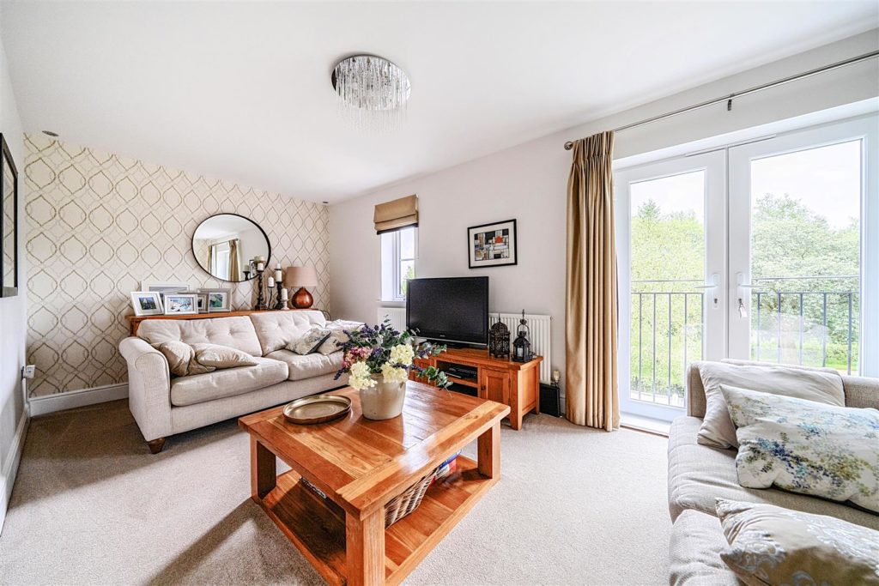
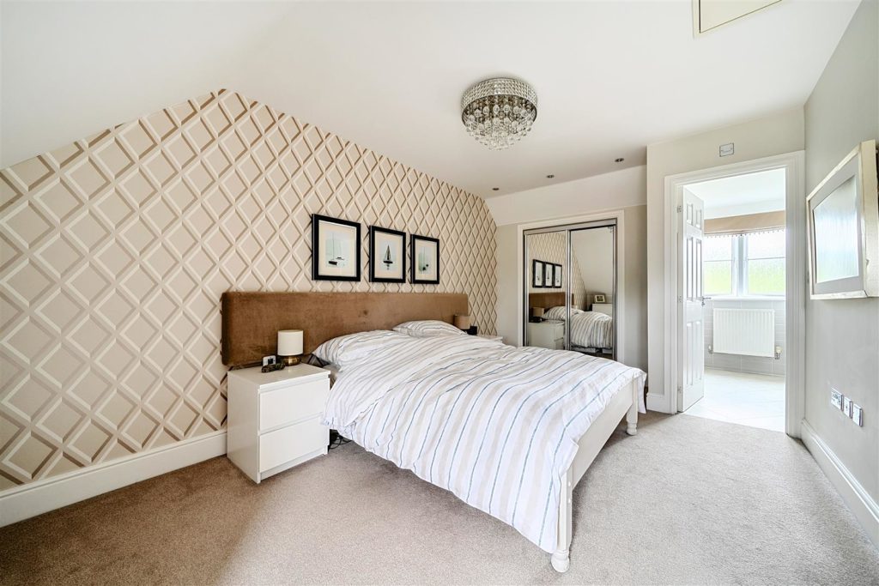
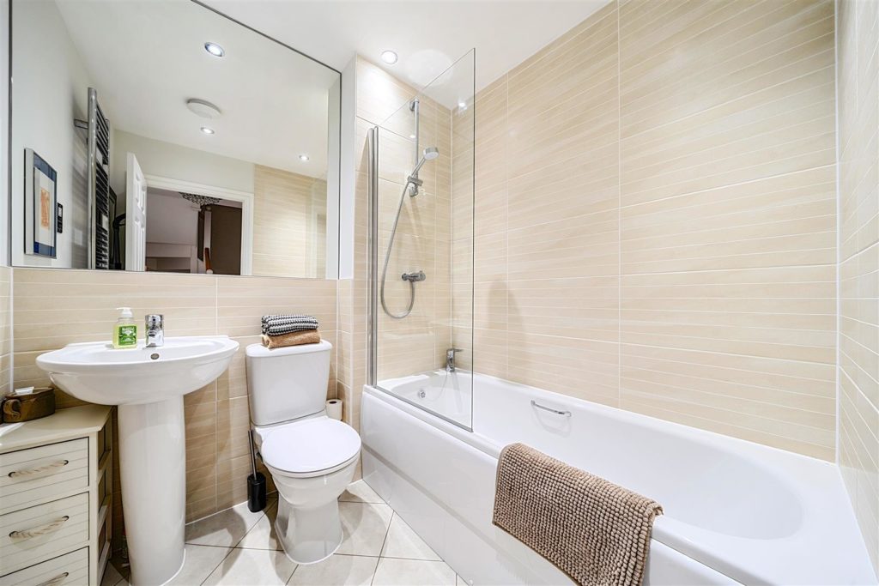
The first floor offers versatile accommodation, with a large double fronted room with both Juliet balcony and window overlooking the river below. This room is currently used as a living room but would also make a lovely bedroom, with substantial living space offered on the ground floor. There are two further bedrooms on the first floor, serviced by a lovely, tiled family bathroom. Located on the second floor, the generous master bedroom offers fitted wardrobes and the benefit of a sizeable en-suite shower room.
This home has been beautifully maintained and offers a lovely riverside lifestyle, while within such easy distance of amenities.
Additional Information
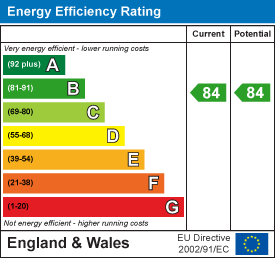
Energy Performance Rating: B
Council Tax Band: D
Tenure: Freehold
Agents Note: There is an annual maintenance charge of £362.65 for communal areas
Flood Risk: Low but refer to gov.uk, check long term flood risk
Flooded in the last 5 years: No
Conservation area: No
Listed building: No
Tree Preservation Order: No
Parking: Private driveway with two parking spaces
Utilities: Mains electricity, mains gas, mains water
Drainage: Mains sewerage
Broadband: Refer to Ofcom website
Mobile Signal: Refer to Ofcom website
PROPERTY INFORMATION:
Utility Support
Rights and Restrictions
Risks
RECENTLY VIEWED PROPERTIES :
| 2 Bedroom Apartment - Boscombe Spa, Bournemouth, BH5 | £275,000 |
| 3 Bedroom Detached House - Branksome, Poole, Dorset, BH12 | £475,500 |
| 1 Bedroom Flat - Station Road, Wimborne | £175,000 |
| 2 Bedroom Apartment - West Cliff, Bournemouth, BH2 | £315,000 |
PROPERTY OFFICE :
4 Bedroom Terraced House
Pottle Walk, Wimborne