PROPERTY LOCATION:
PROPERTY DETAILS:
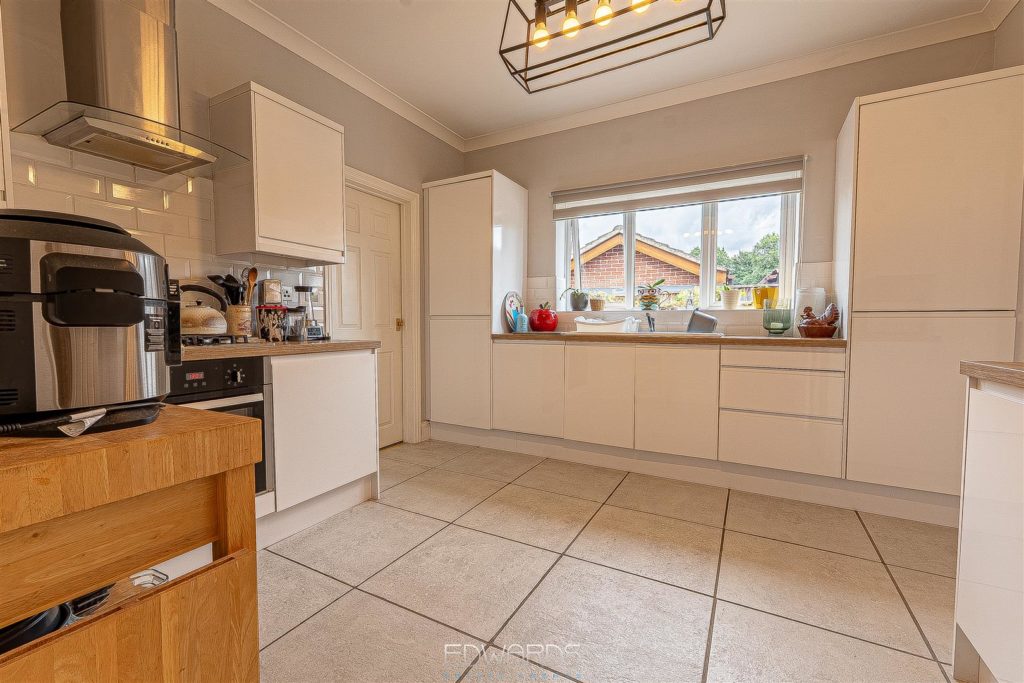
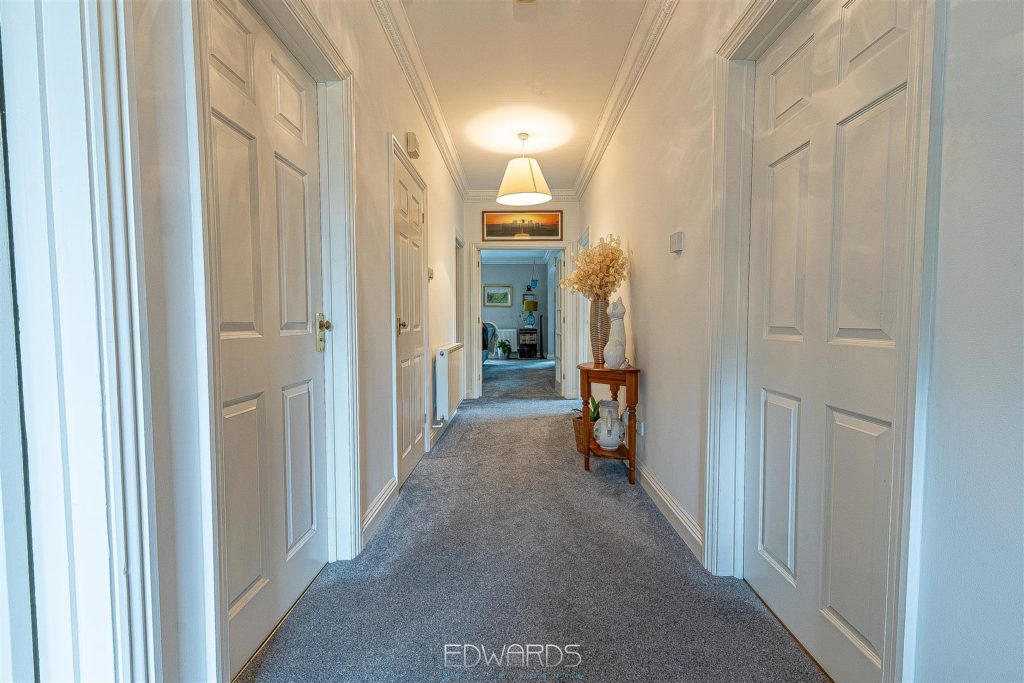
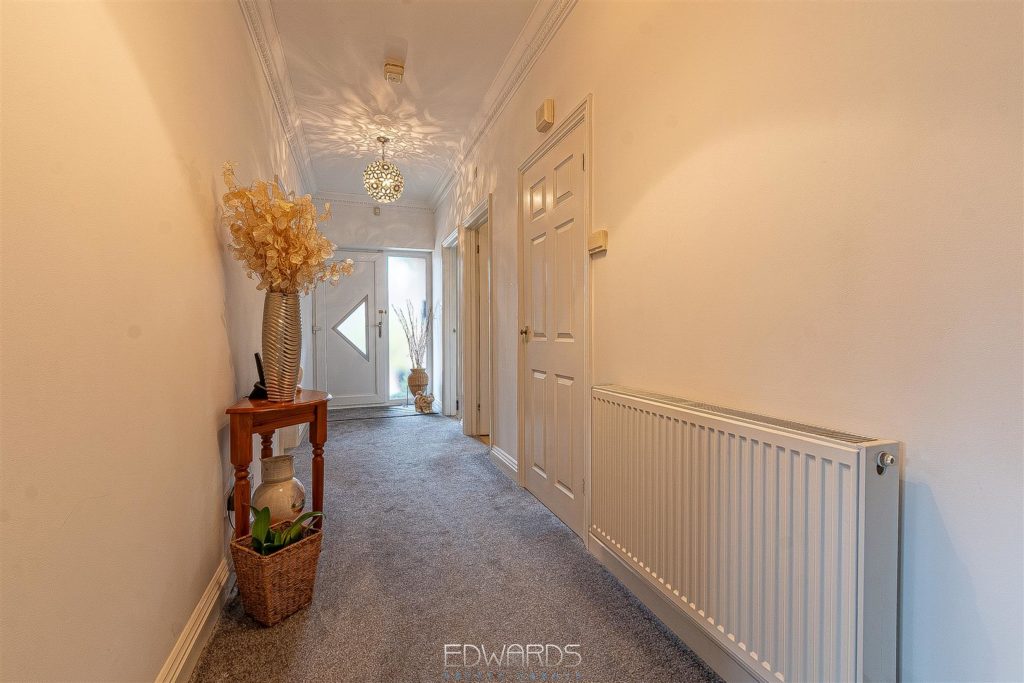
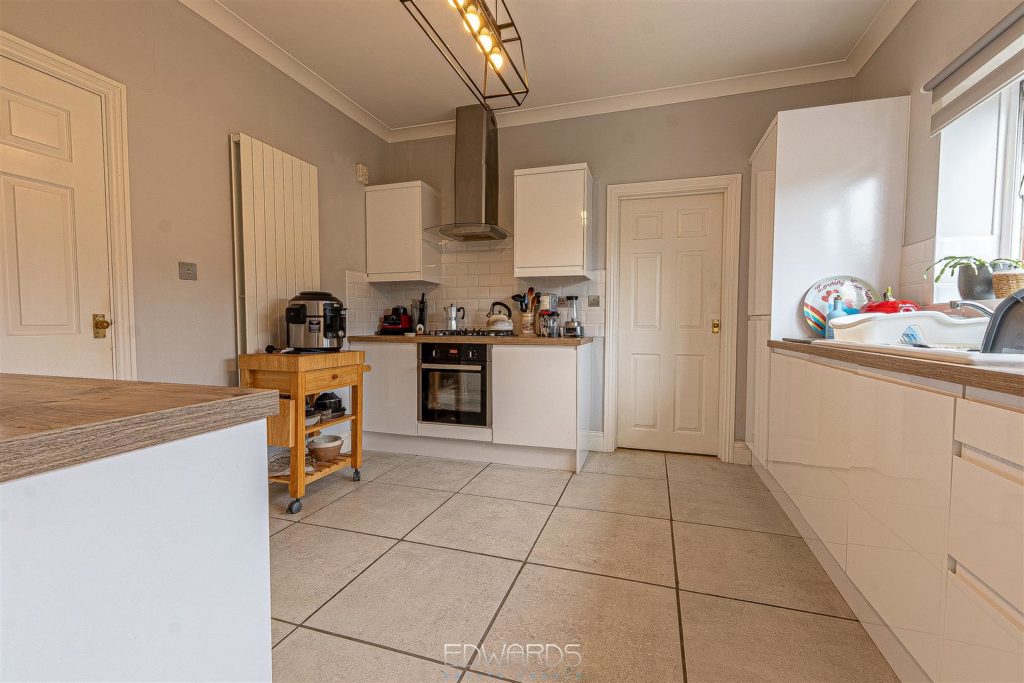
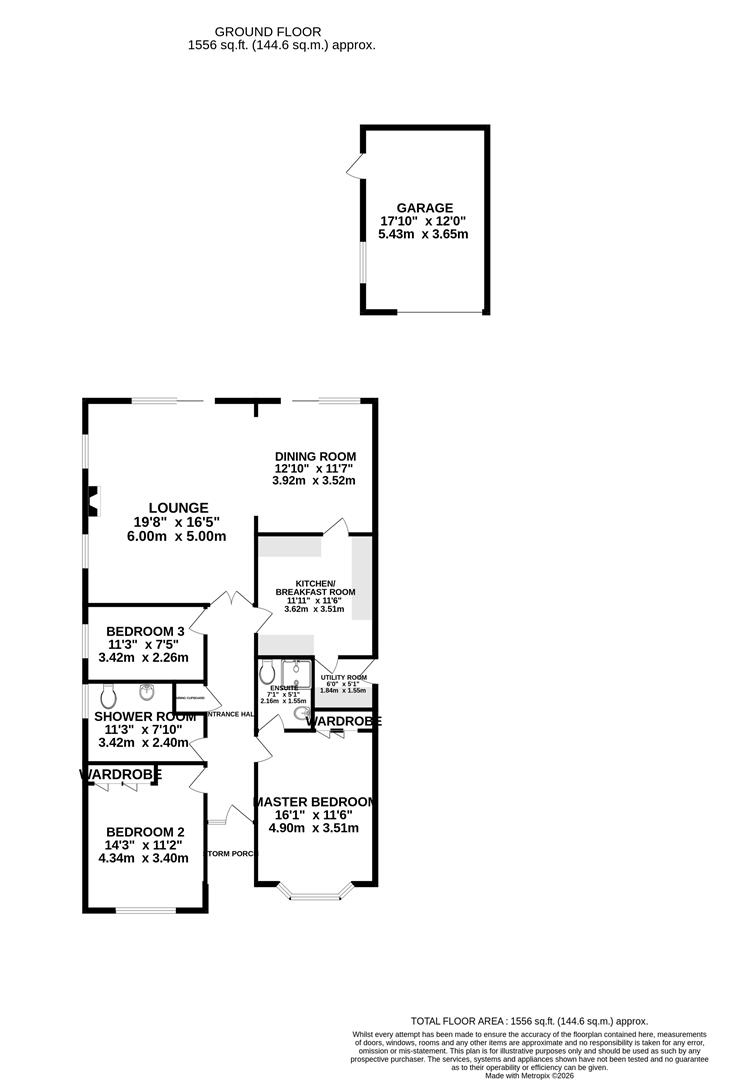
Upon entering, you are welcomed by a generous entrance hall that provides access to a well-appointed kitchen/breakfast room. This updated space features a range of stylish glass units, a gas hob, electric oven, and ample storage. The adjoining utility room offers practicality with additional storage and side access.
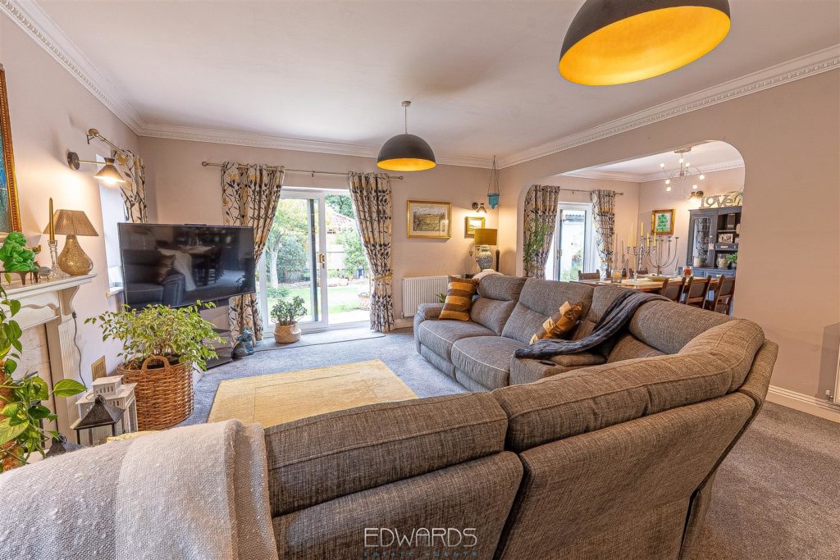
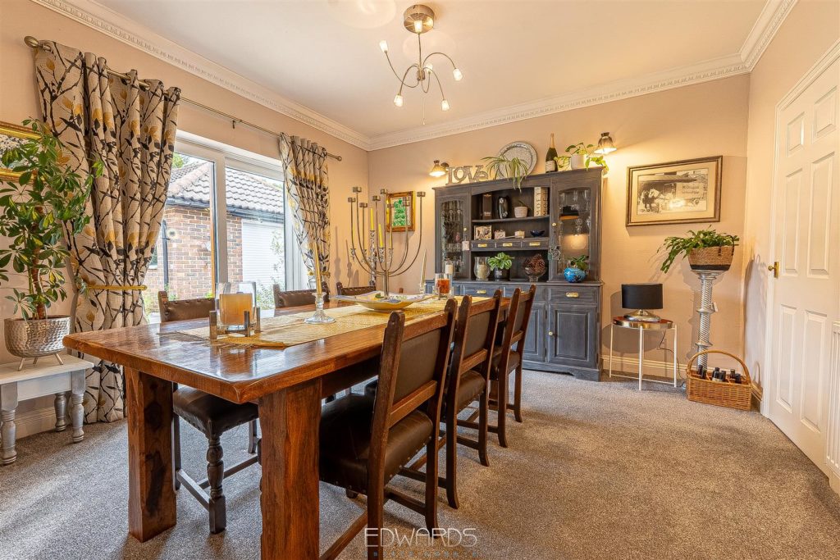
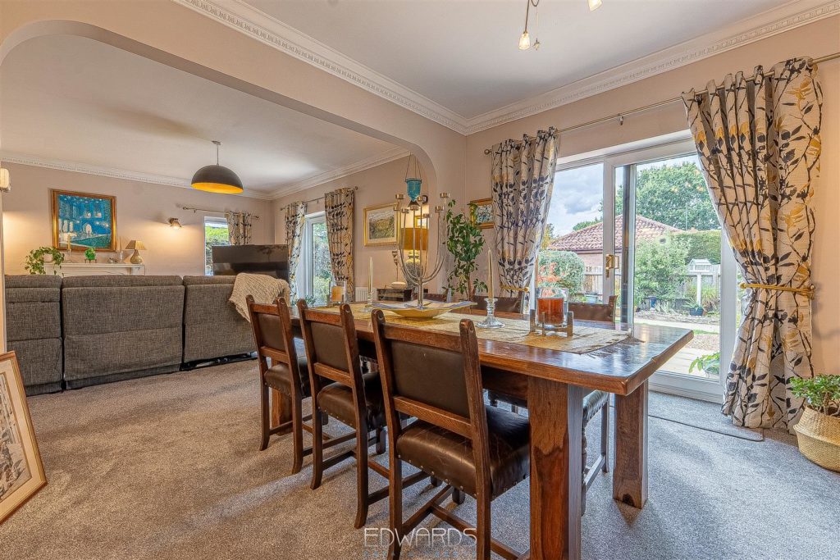
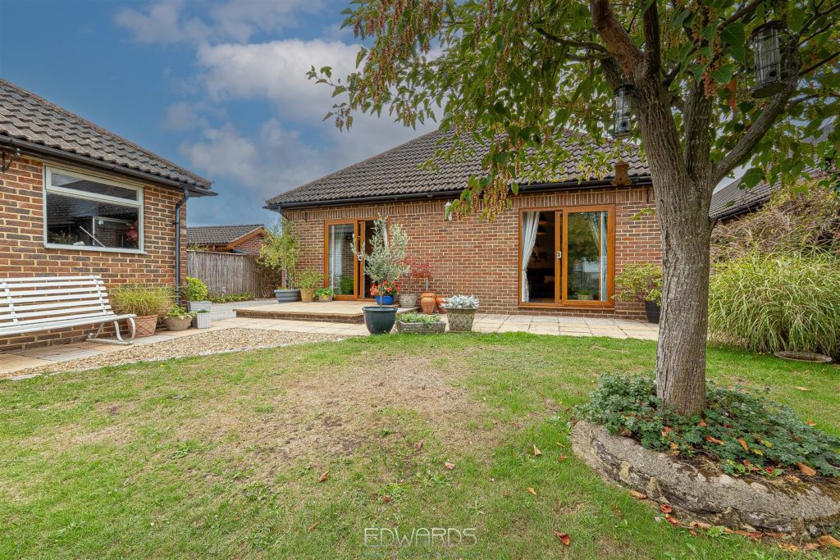
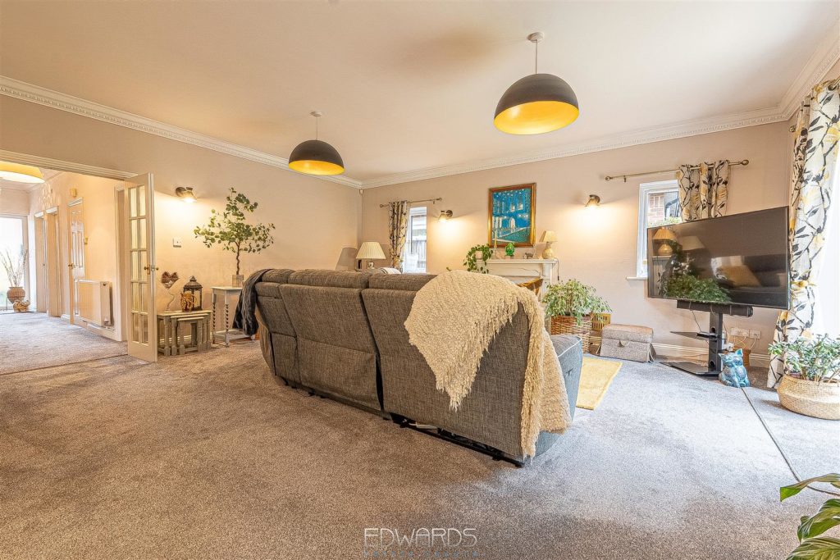
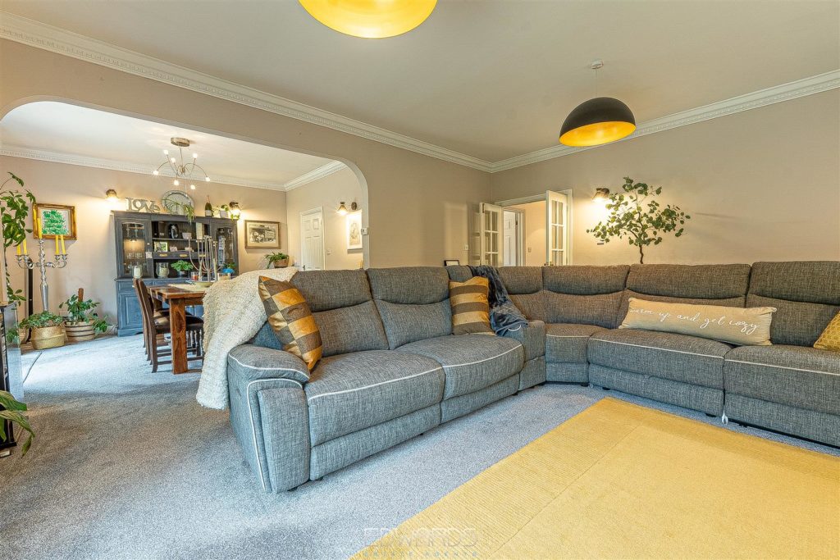
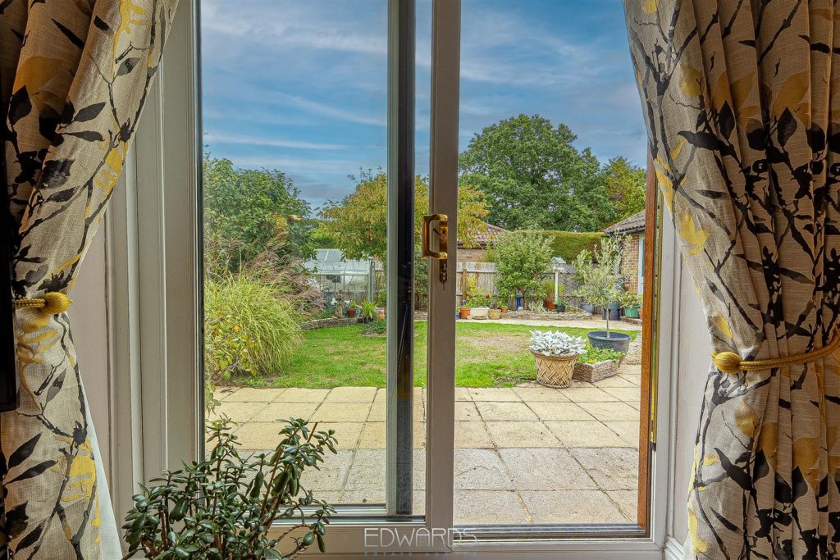
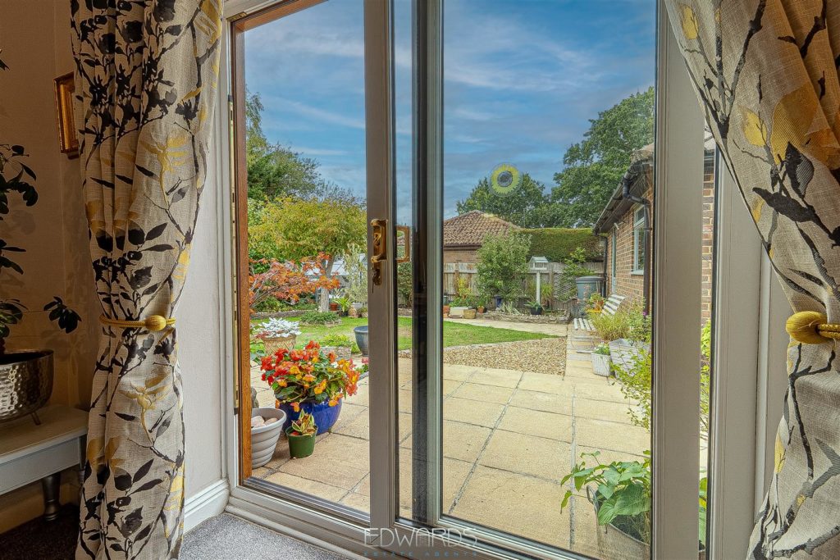
The heart of the home is undoubtedly the substantial dual aspect lounge/dining room, which boasts a feature fireplace with a living flame gas fire, creating a warm and inviting atmosphere. Two sets of sliding doors open onto the rear patio and garden, seamlessly blending indoor and outdoor living.
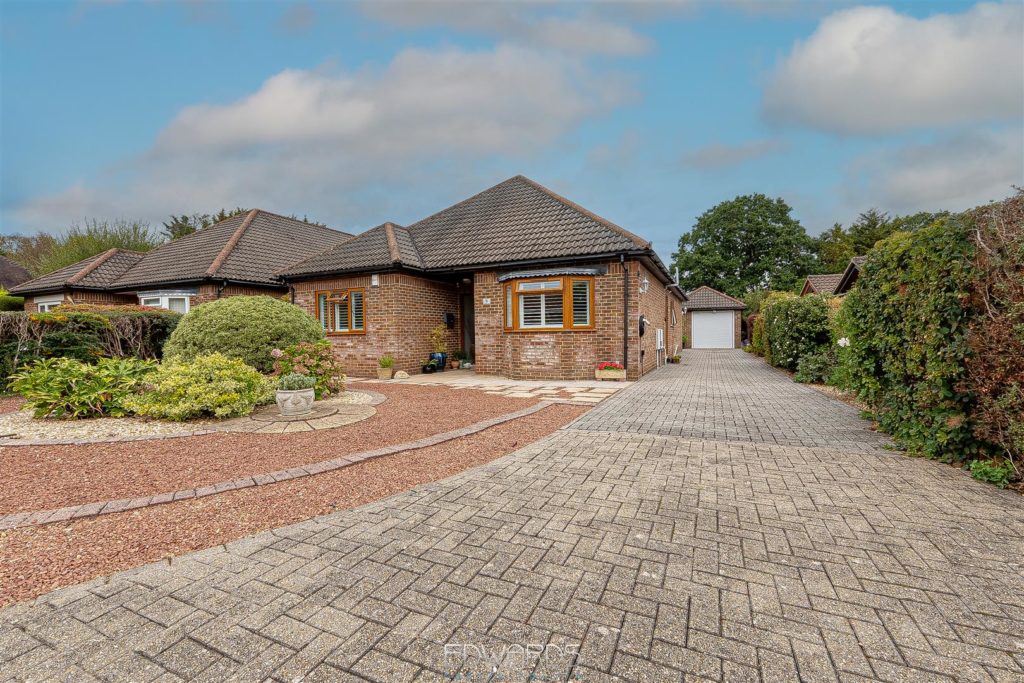
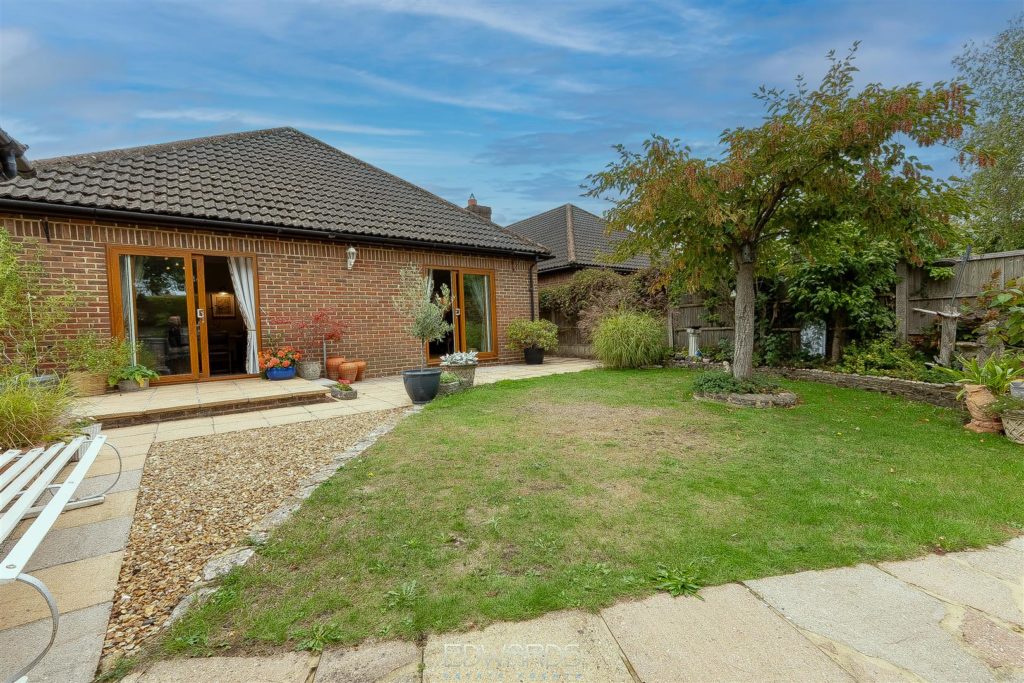
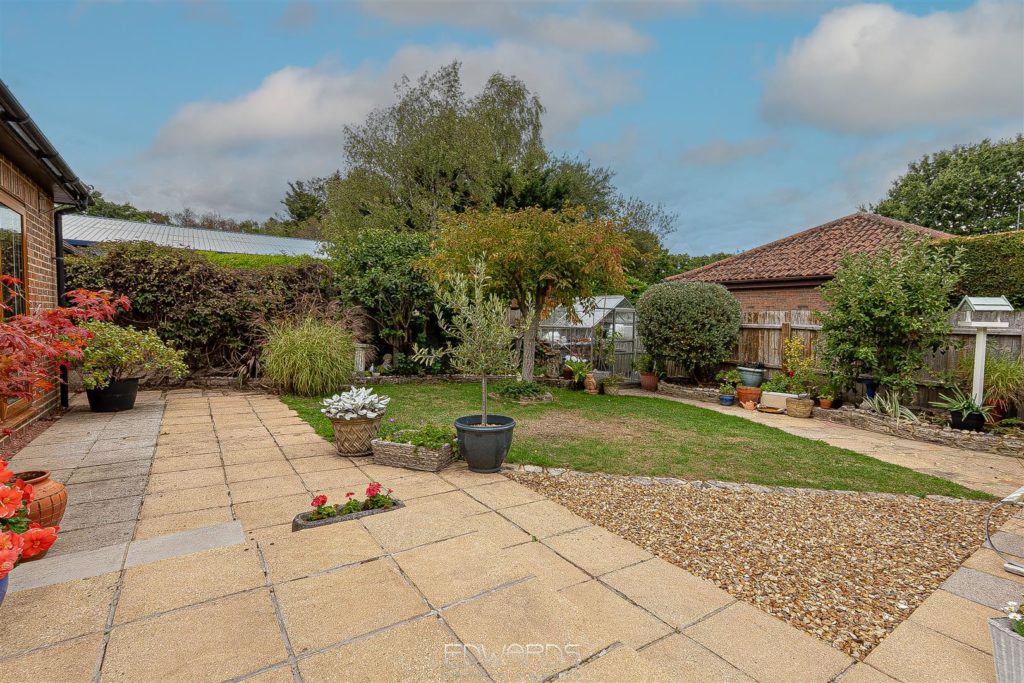
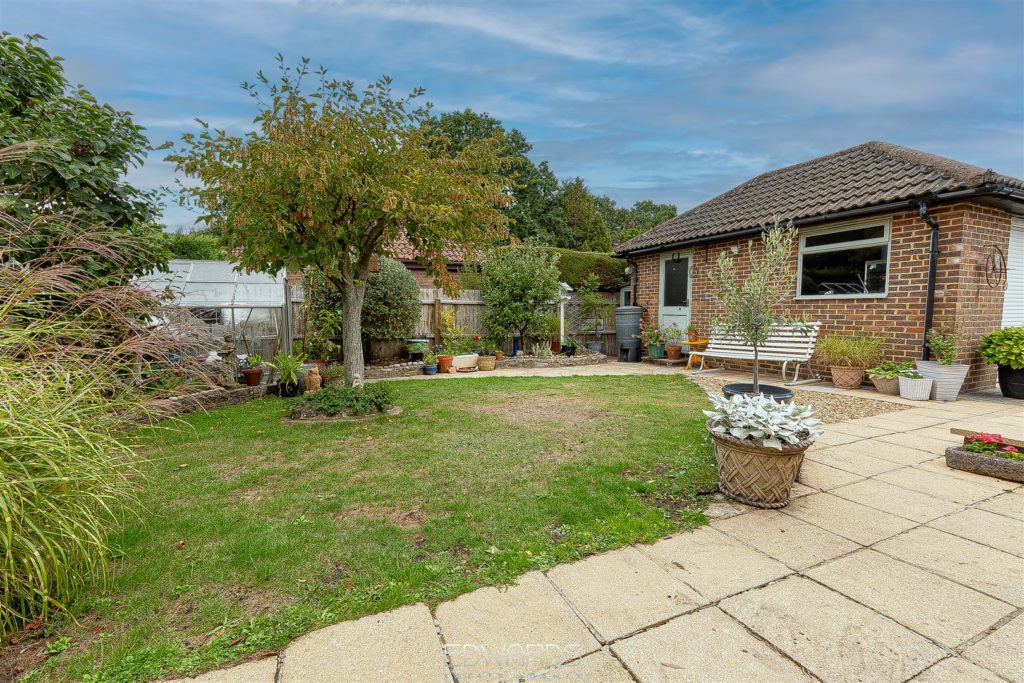
The bungalow is complemented by a large, low-maintenance front garden and a block-paved driveway that accommodates several vehicles, leading to an oversized single garage equipped with power and light. The rear garden is a true sanctuary, featuring a well-maintained lawn, mature flower beds, and a delightful cherry tree, all providing a private and secluded space for relaxation or entertaining.
Additional Information
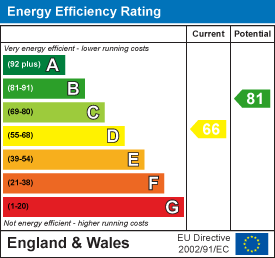
Energy Performance Rating: D
Council Tax Band: E
Tenure: Freehold
Accessibility / Adaptations: Lateral living
Flood Risk: Very low but refer to gov.uk, check long term flood risk
Flooded in the last 5 years: No
Conservation area: No
Listed building: No
Tree Preservation Order: No
Parking: Private driving, detached garage & private EV charging
Utilities: Mains electricity, mains gas, mains water
Drainage: Mains sewerage
Broadband: Refer to Ofcom website
Mobile Signal: Refer to Ofcom website
PROPERTY INFORMATION:
Utility Support
Rights and Restrictions
Risks
PROPERTY OFFICE :
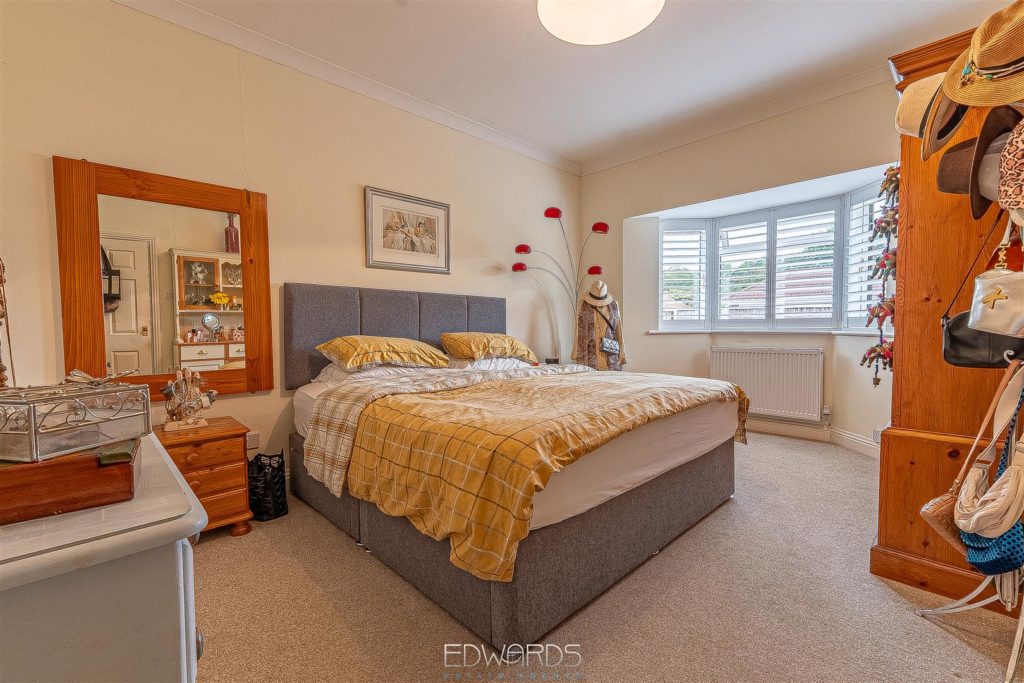
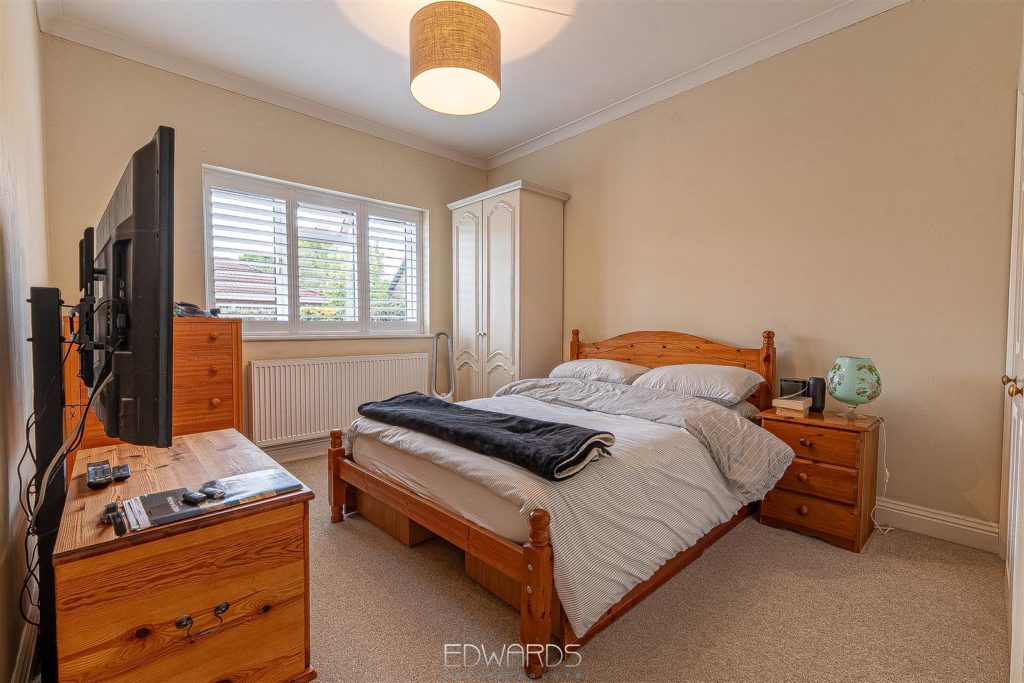
3 Bedroom Detached Bungalow
Sandhurst Drive, Three Legged Cross, Wimborne